

Prevu by reAlpha
BuySellBlogBrowse Listings

8200 Furness DRAustin, TX 78753

For Sale

$400,000

Smart Buyer Rebate $4,000

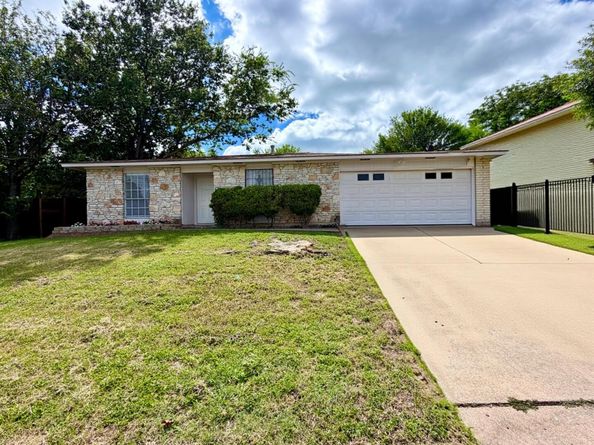
No Carpet! Brand-New premium vinyl plan Flooring Throughout & Fresh Interior Paint! Perfect for First-Time Buyers, Downsizers & Investors! This move-in-ready single-story ranch home sits on a spacious 0.2-acre lot and features a private fenced backyard, striking stone exterior, and a highly desirable one-story floor plan. Offering 1,693 square feet of thoughtfully designed living space, this charming Austin home blends comfort, functionality, and timeless appeal. Recent updates include brand-new flooring throughout and fresh interior paint, creating a bright, clean, modern feel that today's buyers will appreciate. The attractive stone façade provides excellent curb appeal, while the open and practical layout makes everyday living easy and enjoyable. Step outside to enjoy a fully fenced backyard with plenty of space for entertaining, pets, gardening, or simply relaxing in your own private outdoor retreat. A two-car garage and extended driveway provide ample parking and storage. Easy to show and positioned to appeal to a broad buyer pool, this Austin gem offers exceptional value in today's market. Whether your clients are searching for their first home, looking to downsize, or seeking a strong investment opportunity, this property checks all the boxes. Don't miss this rare opportunity to own a beautifully updated, move-in-ready home with classic Texas charm and modern upgrades.

Listed by Elaine Montgomery

·

License #633975

·

Keller Williams Realty

·

(512) 346-3550

Last updated July 26, 2026

·

Source: ACTRIS #2712260

Listing Facts

  • TypeSingle-family
  • NeighborhoodHeritage Hills
  • Bedrooms3
  • Bathrooms2
  • Days on Prevu57
  • Taxes$7,941.63/year
  • Size1,693 sqft
  • Price per sqft$236

Amenities

  • Dishwasher
  • Private Outdoor Space
  • Air Conditioning
  • Parking
  • Swimming Pool

Location

Mortgage Calculator

Listing History

06/05/2026
Listed by Keller Williams Realty
$400,000

Property Details for 8200 Furness DR

Association

Amenities

  • Community Features: Sidewalks, Street Lights

Exterior

Construction

  • Property Condition: Resale
  • Roof: Composition
  • Window Features: Blinds
  • Year Built: 1979
  • Construction Materials: Hardi Plank Type, Stone
  • Exterior Features: Private Yard

Features

  • Direction Faces: East
  • Fencing: Fenced, Wood

Measurements

  • Lot Features: Level, Public Maintained Road, Trees-Medium (20 Ft - 40 Ft)
  • Lot Size Acres: 0.19
  • Lot Size Area: 0
  • Lot Size Dimensions: 73
  • Lot Size Square Feet: 8,598

Financial

Taxes

  • Parcel Number: 02342004060000
  • Tax Annual Amount: $7,941.63
  • Tax Assessed Value: $389,049.00
  • Tax Year: 2025

Interior

Features

  • Appliances: Dishwasher, Disposal, Gas Range, Free-Standing Range, Refrigerator
  • Fireplace Features: Family Room
  • Fireplaces Total: 1
  • Flooring: Vinyl
  • Interior Features: Breakfast Bar, Ceiling Fan(s), Vaulted Ceiling(s), Entrance Foyer, Open Floorplan, Pantry, Recessed Lighting, Walk-In Closet(s)

Measurements

  • Living Area: 1,693
  • Living Area Source: Public Records

Rooms

  • Bathrooms Full: 2
  • Bathrooms Total Integer: 2
  • Bedrooms Total: 3
  • Main Level Bedrooms: 3

Other

Location

  • Subdivision Name: Woodbridge Sec 03
  • Tax Lot: 28

Parking

Parking

  • Covered Spaces: 2
  • Garage Spaces: 2
  • Garage: Yes
  • Parking Features: Garage
  • Parking Total: 2

Schools

Elementary School

  • Elementary School: Hart
  • Elementary School District: Austin ISD

High School

  • High School: Northeast Early College
  • High School District: Austin ISD

Middle or Junior School

  • Middle Or Junior School: Dobie (Austin ISD)
  • Middle Or Junior School District: Austin ISD

Utilities

Equipment

  • Cooling: Central Air
  • Heating: Central, Natural Gas
  • Sewer: Public Sewer
  • Utilities: Cable Available, Electricity Available, Natural Gas Available, Sewer Available, Water Available
  • Water Source: Public

Frequently Asked Questions

How many bedrooms and bathrooms does this single-family home have?

There are 3 bedrooms and 2 bathrooms in this single-family home at 8200 Furness DR.

What schools are nearby to 8200 Furness DR?

Nearby schools include the Hart Elementary School, Dobie (Austin ISD) Middle School, and Northeast Early College High School.

Does this single-family home have parking?

Yes, there are 2 parking spaces available for 8200 Furness DR.

What are the annual taxes for 8200 Furness DR?

Annual taxes for this single-family home are estimated at $7,941.

How does 8200 Furness DR compare to other single-family homes in Heritage Hills?

This single-family home is listed 2% below the average price for single-family homes in Heritage Hills and has been on the market for 11 less days than the typical home in this area.

What is the square footage on this single-family home?

According to the MLS, this listing is 1,693 sqft.

8200 Furness DR is a 3-bedroom, 2-bath single-family home for sale in Austin TX 78753. On Prevu for 57 days at $400,000. This residence features 1,693 square feet of living space, located in Heritage Hills. The median listing price for single-family homes in this area is $379,500. Nearby schools include Hart Elementary School, Dobie (Austin ISD) Middle School, and Northeast Early College High School. Additional amenities include private outdoor space, dishwasher, air conditioning, parking, and swimming pool. Browse more single-family home listings in Austin.

Based on information from ACTRIS and/or other sources. All data, including all measurements and calculations of area, is obtained from various sources and has not been, and will not be, verified by Prevu or the MLS. Information is provided exclusively for consumer's personal, non-commercial use and may not be used for any purpose other than to identify prospective properties consumer may be interested in purchasing.

Full MLS Disclaimers

Rebate estimate is indicative only and based on listing price and estimated buyer's agent commission paid by owner, if applicable. Final rebates are subject to Terms of Use and may vary due to final negotiated transaction terms.