

Prevu by reAlpha
BuySellBlogBrowse Listings

820 S 4TH Street BPhiladelphia, PA 19147

For Sale

$359,999

Smart Buyer Rebate $3,600

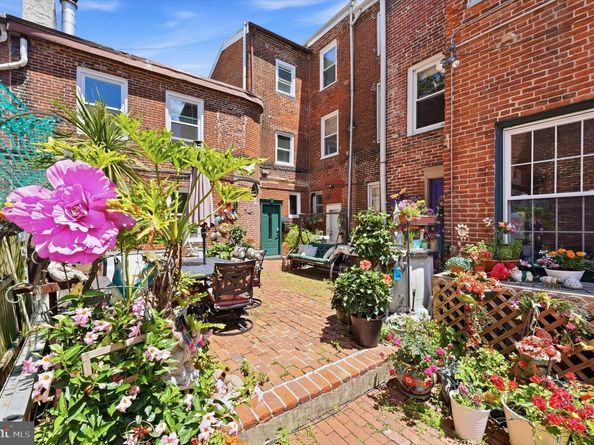
This is one of those rare addresses where you don't have to choose between location and home — you get both. Nestled into Historic Fabric Row in Queen Village, this one-bedroom, one-and-a-half-bath condo is exactly where people spend years trying to land. The living is easy here. The bagel shop is across the street. Pizza spot, award-winning restaurants, three coffee shops, and Headhouse Square farmers market on Sundays — all within reach. Weccacoe Park is literally steps away, and the neighborhood itself invites you to wander, eat, and gather with friends on lazy weekends. The home matches its surroundings. You enter through a shared garden courtyard to your own private door — already, you feel the difference. Inside, there's a dedicated entry with storage and a bike rack, then classic steep trinity stairs lead up to the real magic. The main level opens into a thoughtfully designed kitchen with soft-close cabinetry, under-cabinet lighting, and all the appliances you need. The living room centers on a wood-burning fireplace and real hardwood, with room for both a comfortable seating area and an actual dining table — genuinely hard to find at this size. A half bath is tucked away for guests, and a built-in office nook works for anyone who needs it. Upstairs is your private retreat. The primary bedroom is spacious (15x17) with vaulted ceilings, two skylights with mechanical shades, and built-in closets everywhere — storage solved. The bathroom is the showstopper: radiant heated floors, a walk-in rain shower, a soaking tub with its own hot water heater, and a spa-like setup that actually makes you want to linger. This is a four-building condo community with authentic character, a low condo fee, an on-demand water heater, and no surprises — it's move-in ready. This is the kind of home where everything else in your life gets easier the moment you walk in. Come see it.

Listed by Katherine Vail

·

License #RS278677

·

Elfant Wissahickon-Rittenhouse Square

·

2156684989

Last updated July 28, 2026

·

Source: BrightMLS #PAPH2641338

Listing Facts

  • TypeCondo
  • NeighborhoodQueen Village
  • Bedrooms1
  • Bathrooms2
  • Days on Prevu33
  • HOA/Maint. Fees$341.84/month
  • Taxes$1,818/year
  • Size950 sqft
  • Price per sqft$379

Amenities

  • Dishwasher
  • Washer/Dryer

Location

Mortgage Calculator

Listing History

06/29/2026
Listed by Elfant Wissahickon-Rittenhouse Square
$359,999

Property Details for 820 S 4TH Street B

Association

Amenities

  • Association Amenities: Gated Community, Common Grounds
  • Pets Allowed: No Pet Restrictions

Fees

  • Association Fee 2: $341.84 Monthly
  • Association Fee Includes: Common Area Maintenance, Ext Bldg Maint, Management, Pest Control, Snow Removal

Exterior

Construction

  • New Construction: No
  • Roof: Flat
  • Year Built: 1900
  • Architectural Style: Contemporary
  • Construction Materials: Masonry
  • Entry Level: 1

Features

  • Direction Faces: East
  • Other Structures: Above Grade, Below Grade
  • Waterfront: No

Measurements

  • Lot Dimensions Source: Assessor
  • Lot Size Dimensions: 0

Financial

Taxes

  • Tax Annual Amount: $1,818.00
  • Tax Year: 2025

Interior

Features

  • Appliances: Built-In Microwave, Built-In Range, Dishwasher, Dryer, Intercom, Microwave, Range Hood, Refrigerator, Washer, Water Heater - Tankless
  • Fireplace Features: Wood
  • Fireplace: Yes
  • Fireplaces Total: 1
  • Flooring: Ceramic Tile, Hardwood, Heated, Carpet
  • Interior Features: Bathroom - Jetted Tub, Bathroom - Soaking Tub, Bathroom - Stall Shower, Bathroom - Walk-In Shower, Butlers Pantry, Carpet, Ceiling Fan(s), Combination Dining/Living, Dining Area, Floor Plan - Open, Intercom, Kitchen - Gourmet, Pantry, Recessed Lighting, Skylight(s), Stove - Wood, Wood Floors
  • Spa Features: Private, Heated
  • Spa: Yes

Measurements

  • Living Area: 950
  • Living Area Source: Assessor

Rooms

  • Has Basement: No
  • Bathrooms Full: 1
  • Bathrooms Half: 1
  • Bathrooms Total Integer: 2
  • Bedrooms Total: 1

Other

General

  • Senior Community: No

Location

  • Subdivision Name: QUEEN VILLAGE
  • Tax Lot: 325

Parking

Parking

  • Garage: No

Utilities

Equipment

  • Cooling: Central A/C
  • Electric: 200+ Amp Service
  • Heating: Central
  • Has Heating: Yes
  • Sewer: Public Sewer
  • Water Source: Public

Frequently Asked Questions

How many bedrooms and bathrooms does this condo have?

There is 1 bedroom and 2 bathrooms in this condo at 820 S 4TH Street B.

What are the annual taxes for 820 S 4TH Street B?

Annual taxes for this condo are estimated at $1,818.

How does 820 S 4TH Street B compare to other condos in Queen Village?

This condo is listed 4% above the average price for condos in Queen Village and has been on the market for 83 less days than the typical home in this area.

What is the square footage on this condo?

According to the MLS, this listing is 950 sqft.

820 S 4TH Street B is a 1-bedroom, 2-bath condo for sale in PHILADELPHIA PA 19147. On Prevu for 33 days at $359,999. This property features 950 square feet of living space, located in Queen Village. The median listing price for condos in this area is $727,450. Additional amenities include dishwasher and dryer. View other condo listings in Philadelphia.

The data relating to real estate for sale on this website appears in part through the BRIGHT Internet Data Exchange program, a voluntary cooperative exchange of property listing data between licensed real estate brokerage firms in which participates, and is provided by BRIGHT through a licensing agreement. The information provided by this website is for the personal, non-commercial use of consumers and may not be used for any purpose other than to identify prospective properties consumers may be interested in purchasing. Copyright BRIGHT, All Rights Reserved.

Full MLS Disclaimers

Rebate estimate is indicative only and based on listing price and estimated buyer's agent commission paid by owner, if applicable. Final rebates are subject to Terms of Use and may vary due to final negotiated transaction terms.