

Prevu by reAlpha
BuySellBlogBrowse Listings

82 Stoney DrivePalm Beach Gardens, FL 33410

For Sale

$759,000

Smart Buyer Rebate $7,590

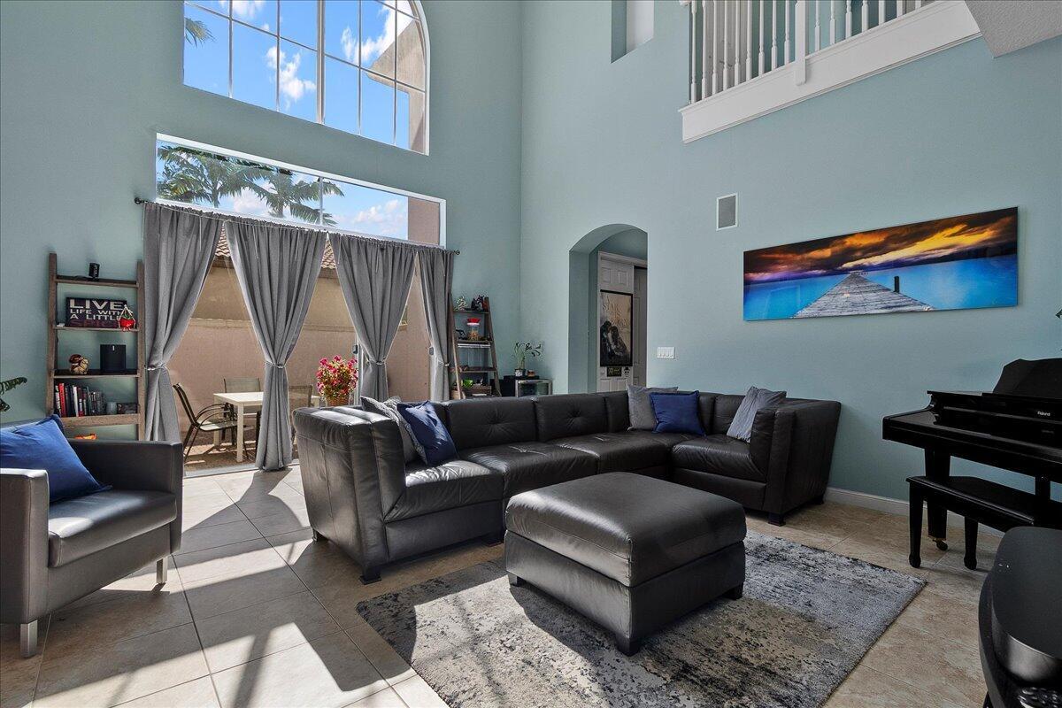
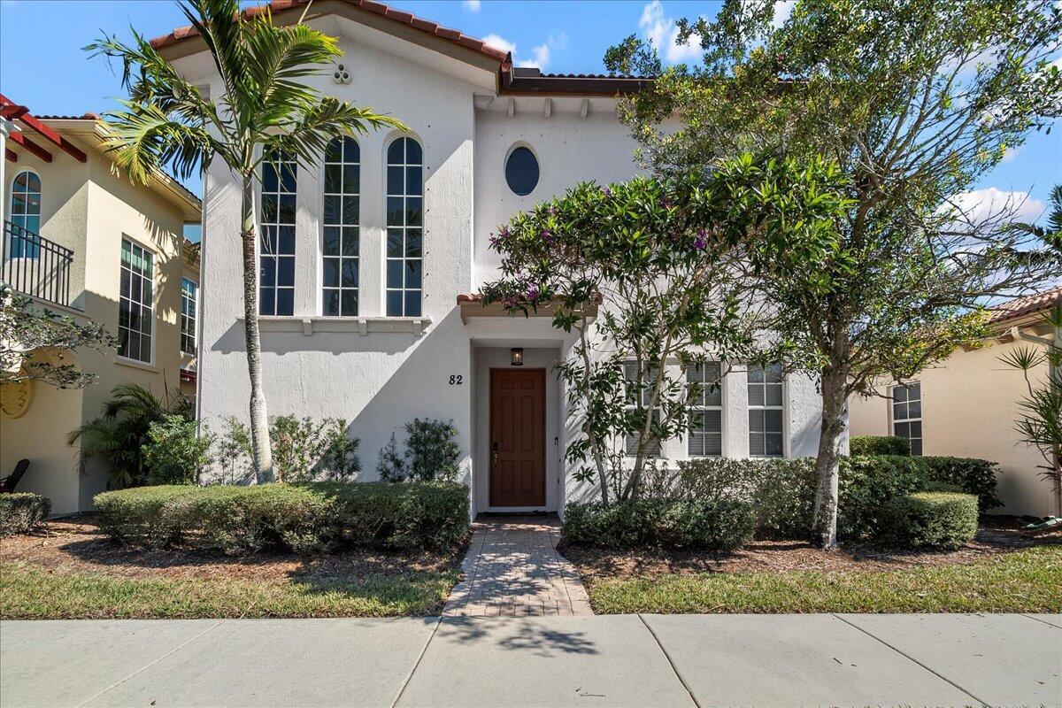
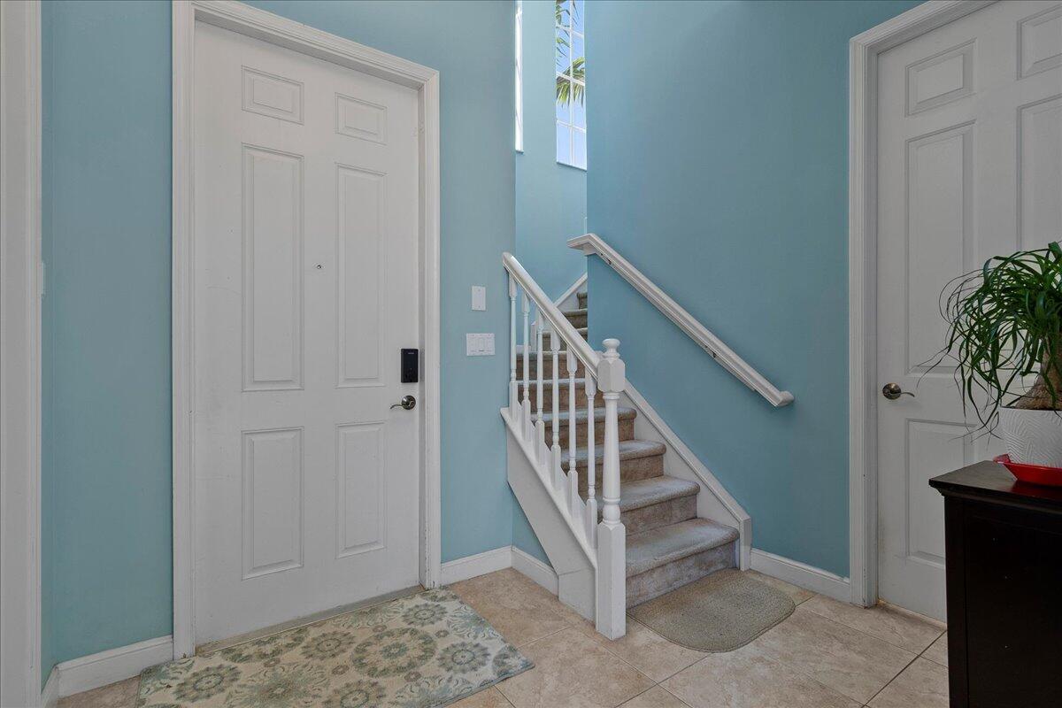
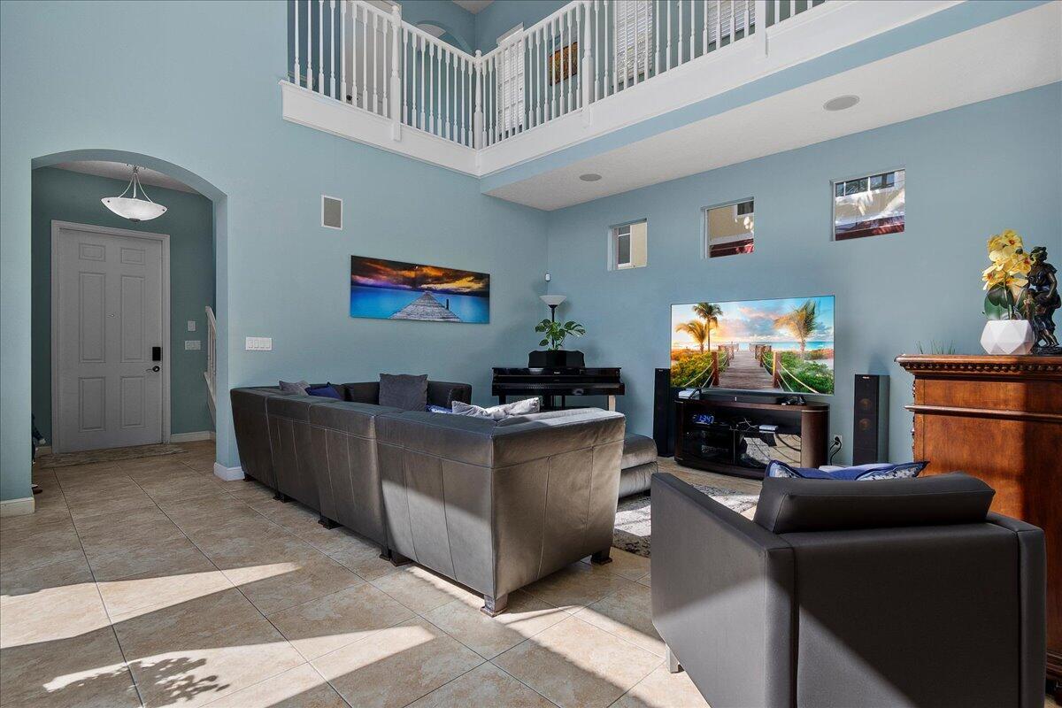
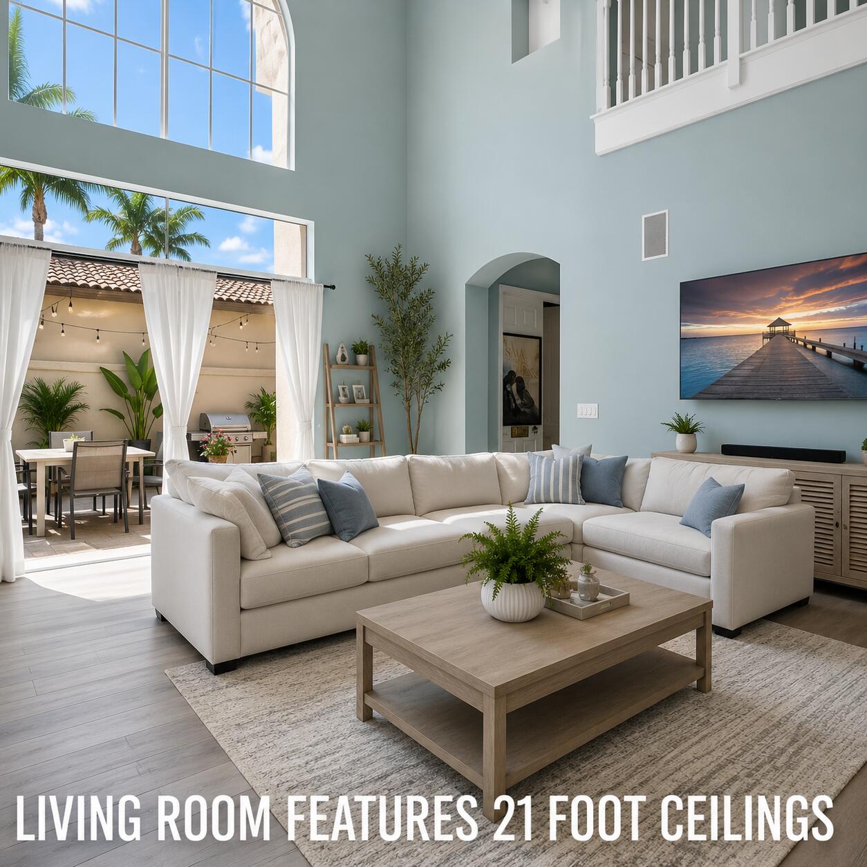
Property is Vacant, Repainted, and Ready to Show!! Seller is Motivated! This two-story residence features 4 bedrooms, 4 full bathrooms, and a 2-car garage, ideal for those searching for spacious and sun filled. The home opens to a dramatic great room with soaring 21-foot ceilings, creating an elegant, light-filled atmosphere. The open-concept design flows seamlessly through the living, dining, and kitchen areas. Glass doors extend the living space to a private outdoor patio, perfect for entertaining or quiet relaxation. Residents enjoy resort-style amenities, including a clubhouse, fitness center, pool, and beautifully maintained grounds, just minutes from our world renowned beaches, golf, dining, and shopping experiences.

Listed by Thomas Sinner

·

License #3568640

·

Keller Williams Realty/P B

·

8623243094

Listed by Gigi Daniel

·

License #3624282

·

Keller Williams Realty/P B

Last updated July 28, 2026

·

Source: BeachesMLS #B26026309

Listing Facts

  • TypeSingle-family
  • NeighborhoodEvergrene
  • Bedrooms4
  • Bathrooms4
  • Days on Prevu4
  • HOA/Maint. Fees$568.69/month
  • Taxes$12,925.56/year
  • Size2,770 sqft
  • Price per sqft$274

Amenities

  • Dishwasher
  • Private Outdoor Space
  • Washer/Dryer
  • Pets Allowed
  • Air Conditioning
  • Parking
  • Swimming Pool
  • Fitness Center

Location

Mortgage Calculator

Listing History

07/28/2026
Listed by Keller Williams Realty/P B
$759,000

Property Details for 82 Stoney Drive

Association

Amenities

  • Association Amenities: Pool, Basketball Court, Cabana, Clubhouse, Dog Park, Fitness Center, Maintenance Grounds, Gated, Management, Maintenance, Picnic Area, Playground, Park, Parking, Security
  • Community Features: Gated, Street Lights, Sidewalks
  • Pets Allowed: Breed Restrictions, Number Limit, Yes

Fees

  • Association Fee: $568.69 Monthly
  • Association Fee Includes: Cable TV, Internet, Maintenance Grounds, Security

General

  • Association Name: Evergrene

Exterior

Construction

  • Roof: Shingle
  • Stories: 2
  • Stories Total: 2
  • Structure Type: House
  • Window Features: Shutters
  • Year Built: 2005
  • Architectural Style: Colonial
  • Builder Name: WCI Communities, Inc
  • Construction Materials: Block, Concrete, Stucco
  • Entry Level: 1
  • Entry Location: Entry Level Living Area Y
  • Exterior Features: Garden

Features

  • Direction Faces: West
  • Patio And Porch Features: Patio, Porch
  • Pool Features: Association, Heated
  • Road Frontage Type: Other
  • View: Garden, River
  • Waterfront Features: Creek
  • Waterfront: Yes

Measurements

  • Building Area Total: 3,507
  • Lot Features: Garden, Waterfront
  • Lot Size Acres: 0.08
  • Lot Size Area: 3,360

Financial

Taxes

  • Parcel Number: 52424136070000480
  • Tax Annual Amount: $12,925.56
  • Tax Assessed Value: $658,220.00
  • Tax Year: 2025

Interior

Features

  • Appliances: Dryer, Dishwasher, Gas Water Heater, Microwave, Range, Refrigerator, Water Heater, Washer
  • Flooring: Carpet, Ceramic Tile
  • Interior Features: Built-in Features, Cathedral Ceiling(s), Entrance Foyer, Kitchen Island, Pantry, Soaking Tub, Walk-In Closet(s)

Measurements

  • Living Area: 2,770
  • Living Area Source: Public Records

Rooms

  • Bathrooms Full: 4
  • Bathrooms Total Integer: 4
  • Bedrooms Total: 4
  • Main Level Bathrooms: 1
  • Main Level Bedrooms: 1
  • Rooms Total: 13

Other

Location

  • Subdivision Name: EVERGRENE PCD 7

Parking

Parking

  • Attached Garage: Yes
  • Covered Spaces: 2
  • Garage Spaces: 2
  • Garage: Yes
  • Open Parking Spaces: 2
  • Open Parking: Yes
  • Parking Features: Attached, Common, Driveway, Garage, Garage Door Opener, Open, On Street
  • Parking Total: 4

Schools

Elementary School

  • Elementary School: Marsh Pointe

High School

  • High School: William T. Dwyer

Middle or Junior School

  • Middle Or Junior School: Watson B. Duncan

Utilities

Equipment

  • Cooling: Central Air, Ceiling Fan(s)
  • Has Cooling: Yes
  • Heating: Central
  • Has Heating: Yes
  • Laundry Features: Inside, Laundry Closet
  • Sewer: Public Sewer
  • Utilities: Cable Available, Electricity Available, Natural Gas Available, Sewer Available, Water Available
  • Water Source: Public

Frequently Asked Questions

How many bedrooms and bathrooms does this single-family home have?

There are 4 bedrooms and 4 bathrooms in this single-family home at 82 Stoney Drive.

What schools are nearby to 82 Stoney Drive?

Nearby schools include the Marsh Pointe Elementary School, Watson B. Duncan Middle School, and William T. Dwyer High School.

Does this single-family home have parking?

Yes, there are 2 parking spaces available for 82 Stoney Drive.

What are the annual taxes for 82 Stoney Drive?

Annual taxes for this single-family home are estimated at $12,925.

How does 82 Stoney Drive compare to other single-family homes in Evergrene?

This single-family home is listed 27% below the average price for single-family homes in Evergrene and has been on the market for 78 less days than the typical home in this area.

What building or home owners association is the single-family home part of?

This single-family home is part of the Evergrene home owners association.

What is the square footage on this single-family home?

According to the MLS, this listing is 2,770 sqft.

82 Stoney Drive is a 4-bedroom, 4-bath single-family home for sale in Palm Beach Gardens FL 33410. On Prevu for 4 days at $759,000. This property features 2,770 square feet of living space, located in Evergrene. The median listing price for single-family homes in this area is $839,000. Nearby schools include Marsh Pointe Elementary School, Watson B. Duncan Middle School, and William T. Dwyer High School. Property amenities include private outdoor space, dishwasher, pets allowed, air conditioning, fitness center, parking, swimming pool, and washer/dryer. Explore more single-family home listings in Palm Beach Gardens.

Based on information from Beaches MLS and/or other sources. All data, including all measurements and calculations of area, is obtained from various sources and has not been, and will not be, verified by Prevu or the MLS. Information is provided exclusively for consumer's personal, non-commercial use and may not be used for any purpose other than to identify prospective properties consumer may be interested in purchasing.

Full MLS Disclaimers

Rebate estimate is indicative only and based on listing price and estimated buyer's agent commission paid by owner, if applicable. Final rebates are subject to Terms of Use and may vary due to final negotiated transaction terms.