

Prevu by reAlpha
BuySellBlogBrowse Listings

82 Old River PlaceDedham, MA 02026

For Sale

$1,300,000

Smart Buyer Rebate $6,500

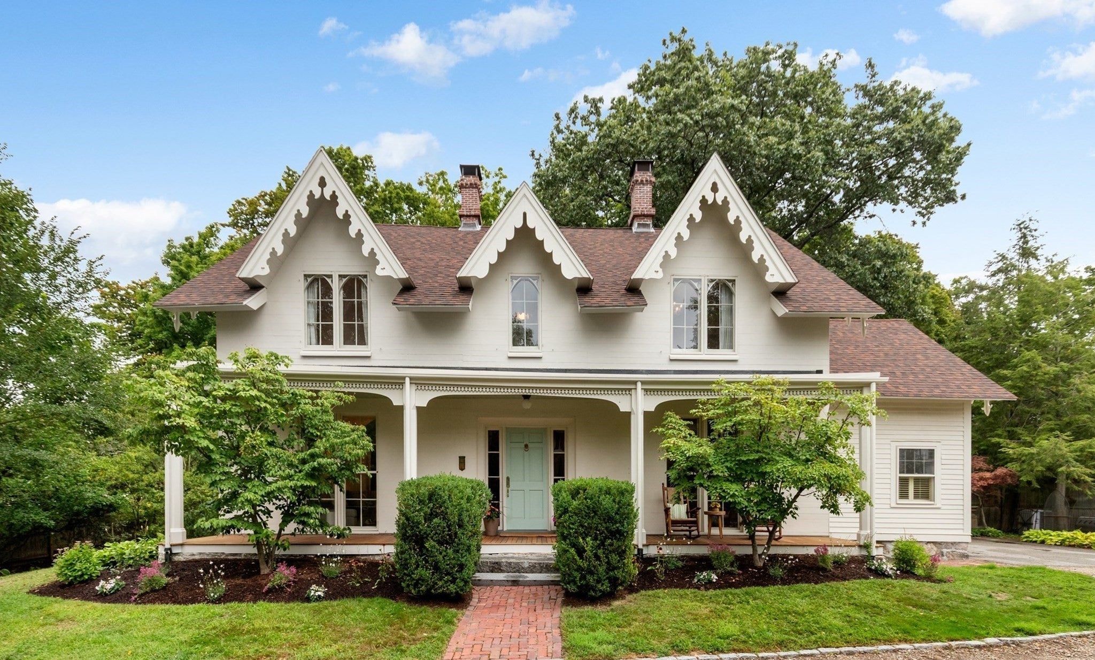
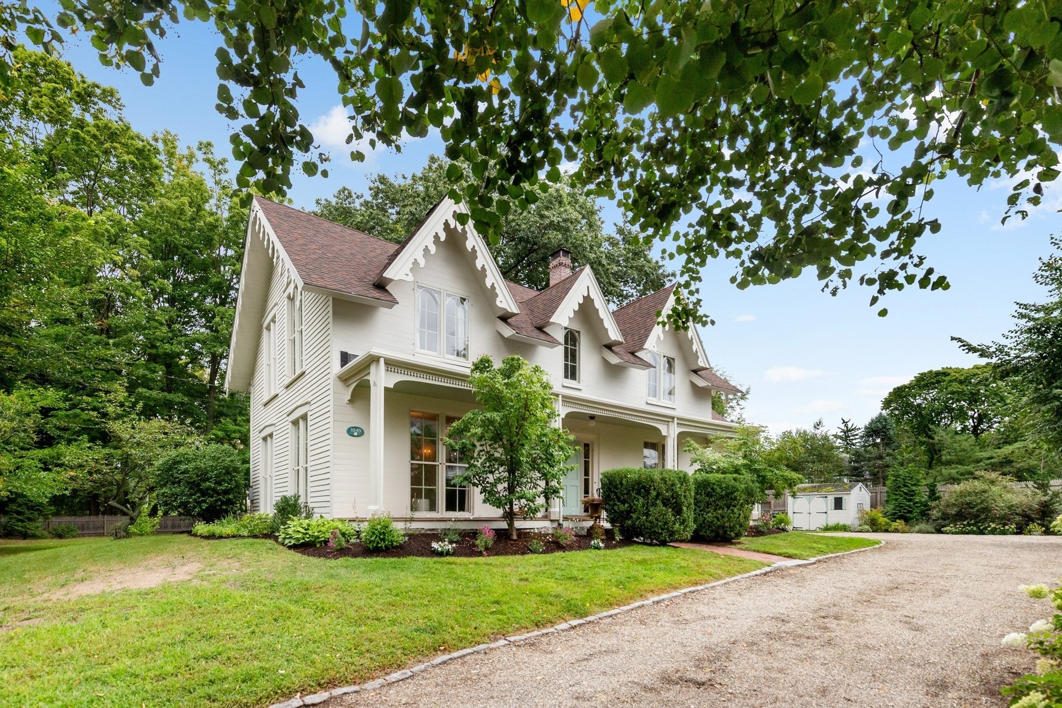
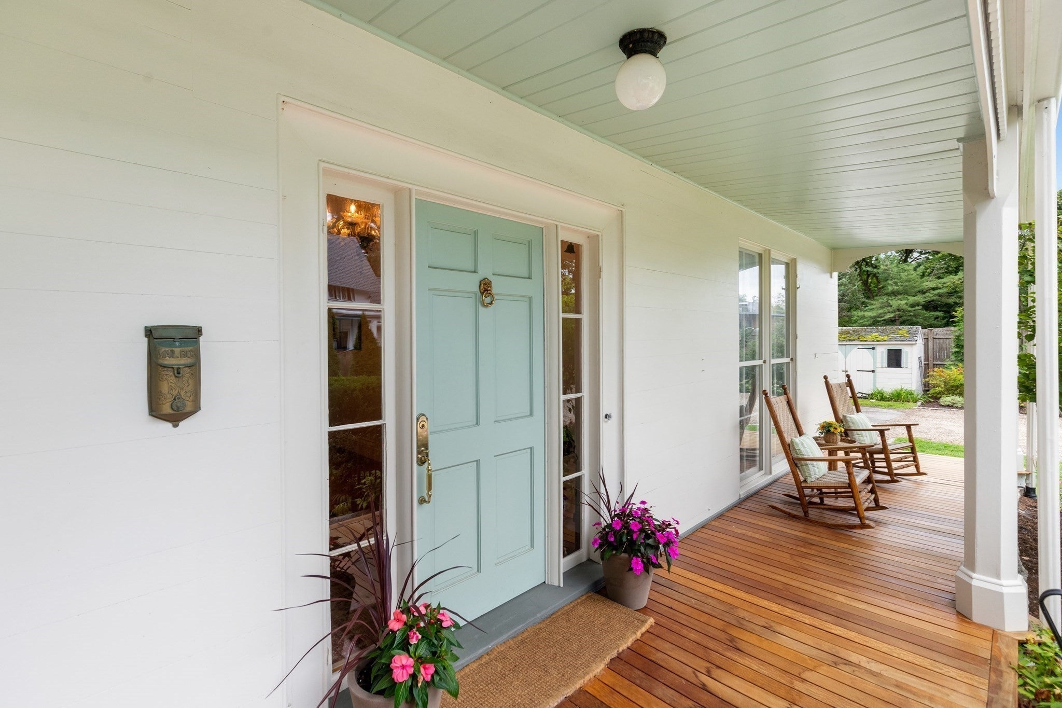
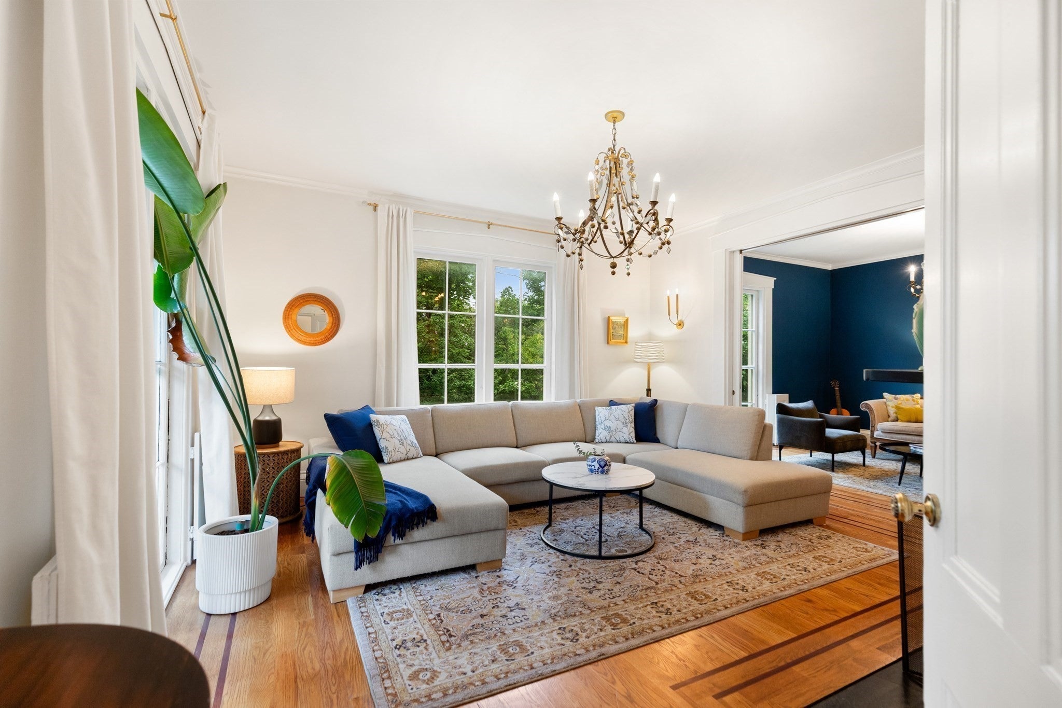
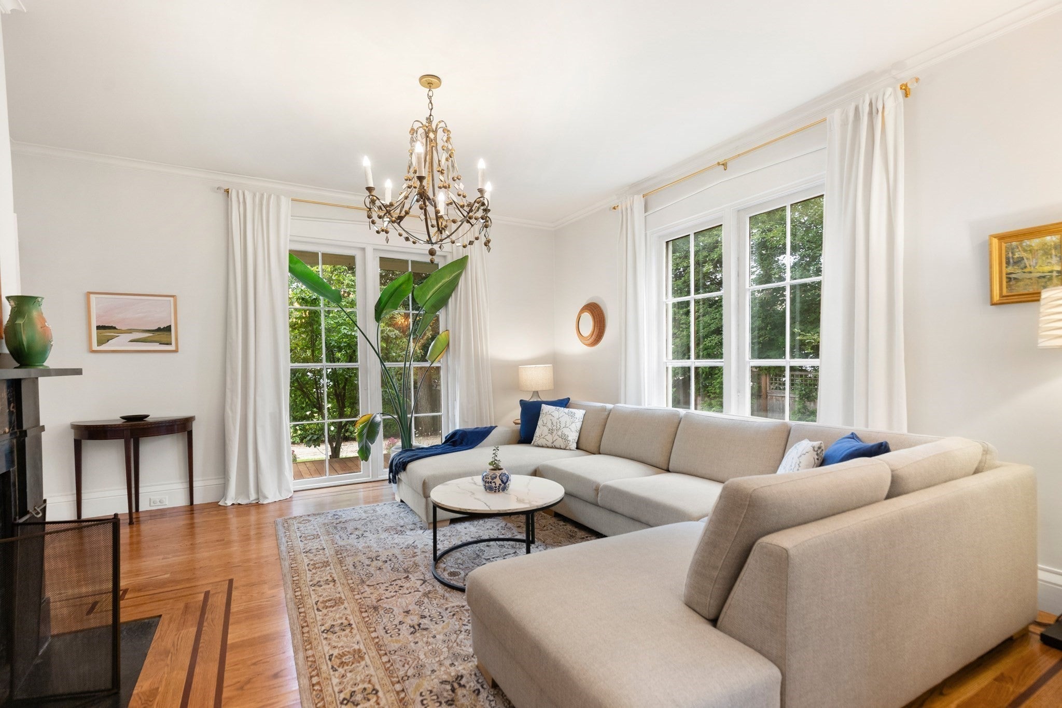
This Gothic Revival, built in 1845 and thoughtfully improved, is tucked away on nearly a 1/2 acre just outside of vibrant Dedham Square. It feels private, yet close to everything you need and has all the elegant, charming period details: gracious entry, high ceilings, tall windows, crown molding, rich hardwood floors and pocket doors. The current owners have been meticulous stewards, completing numerous capital improvements inside and out. The flexible layout balances gathering spaces for entertaining with comfy retreats to work from home or simply relax. Eat-in kitchen features a Sub-Zero fridge, new Bertazzoni induction stove and separate butler's pantry with plenty of storage to hide multiple appliances. Upstairs, four corner bedrooms all fit a king bed, including the primary with an ensuite bath featuring a 13'x5' walk-in, cedar closet. The expansive, level, fenced yard is a rarity; the landscape curated with gorgeous trees, shrubs and a row of hydrangeas lining the driveway. Central air, EV charger, NEST tech, plenty of parking and generous storage create everyday ease for today's lifestyle. Easy access by car or public transportation. Close to restaurants, shops, hiking trails, Charles River, Farmers' Market, Legacy Place, Costco, commuter rail to Boston, and Amtrak to Providence & NY. Offers due by noon on Tuesday, Sept 15.

Last updated September 14, 2026

·

Source: MLSPin #73574990

Listing Facts

  • TypeSingle-family
  • NeighborhoodDedham Village
  • Bedrooms4
  • Bathrooms3
  • Days on Prevu5
  • Taxes$15,135/year
  • Size2,716 sqft
  • Price per sqft$479

Amenities

  • Dishwasher
  • Private Outdoor Space
  • Washer/Dryer
  • Air Conditioning
  • Parking
  • Swimming Pool

Location

Mortgage Calculator

Listing History

09/10/2026
Listed by
$1,300,000
  1. 09/10/2026$1,300,000
    Listed by

Property Details for 82 Old River Place

Association

Amenities

  • Community Features: Pool, Tennis Court(s), Park, Golf

Exterior

Construction

  • Roof: Shingle
  • Window Features: Storm Window(s)
  • Year Built: 1845
  • Year Built Details: Certified Historic
  • Architectural Style: Antique, Gothic Revival
  • Construction Materials: Frame
  • Exterior Features: Rain Gutters, Storage, Outdoor Grill, Gas Grill

Features

  • Fencing: Fenced
  • Other Structures: Storage
  • Patio And Porch Features: Porch, Patio
  • Road Frontage Type: Private Road

Measurements

  • Building Area Total: 2,716
  • Building Area Units: Square Feet
  • Lot Features: Level
  • Lot Size Acres: 0.43
  • Lot Size Area: 0
  • Lot Size Square Feet: 18,802
  • Lot Size Units: Acres

Financial

Taxes

  • Parcel Number: M:0092 L:0024,68638
  • Tax Annual Amount: $15,135.00
  • Tax Assessed Value: $1,200,500.00
  • Tax Year: 2026

Interior

Features

  • Appliances: Gas Water Heater, Water Heater, Range, Oven, Dishwasher, Disposal, Microwave, Refrigerator, Freezer, Washer, ENERGY STAR Qualified Dryer, Range Hood, Other
  • Fireplace Features: Living Room
  • Fireplace: Yes
  • Fireplaces Total: 2
  • Flooring: Wood, Marble, Hardwood
  • Interior Features: Crown Molding, High Speed Internet, Pantry, Walk-In Closet(s)

Measurements

  • Living Area: 2,716
  • Living Area Source: Public Records

Rooms

  • Basement: Partial, Crawl Space, Interior Entry, Sump Pump, Concrete
  • Has Basement: Yes
  • Bathrooms Full: 2
  • Bathrooms Half: 1
  • Bathrooms Total Integer: 3
  • Bedrooms Total: 4
  • Main Level Bathrooms: 1
  • Rooms Total: 9

Other

Environmental

  • Green Energy Efficient: Thermostat

General

  • Exclusions: All Outdoor Furniture & Fire Pit Excluded. Jungle Gym Negotiable.

Parking

Parking

  • Open Parking Spaces: 6
  • Open Parking: Yes
  • Parking Features: Off Street, Paved
  • Parking Total: 6

Schools

Elementary School

  • Elementary School: Riverdale Elementary

High School

  • High School: Dhs

Middle or Junior School

  • Middle Or Junior School: Dms

Utilities

Equipment

  • Cooling: Central Air
  • Has Cooling: Yes
  • Electric: Circuit Breakers, 200+ Amp Service
  • Heating: Natural Gas, Forced Air
  • Has Heating: Yes
  • Laundry Features: Main Level, Electric Dryer Hookup, Washer Hookup
  • Sewer: Public Sewer
  • Water Source: Public

Frequently Asked Questions

How many bedrooms and bathrooms does this single-family home have?

There are 4 bedrooms and 3 bathrooms in this single-family home at 82 Old River Place.

What schools are nearby to 82 Old River Place?

Nearby schools include the Riverdale Elementary, Dms Middle School, and Dhs High School.

Does this single-family home have parking?

Yes, there are 6 parking spaces available for 82 Old River Place.

What are the annual taxes for 82 Old River Place?

Annual taxes for this single-family home are estimated at $15,135.

How does 82 Old River Place compare to other single-family homes in Dedham Village?

This single-family home is listed 73% above the average price for single-family homes in Dedham Village and has been on the market for 44 less days than the typical home in this area.

What is the square footage on this single-family home?

According to the MLS, this listing is 2,716 sqft.

82 Old River Place is a 4-bedroom, 3-bath single-family home for sale in Dedham MA 02026. Available on Prevu for 5 days at $1,300,000. This home features 2,716 square feet of living space, located in Norfolk County. The median listing price for single-family homes in this area is $709,000. Nearby schools include Riverdale Elementary, Dms Middle School, and Dhs High School. Property amenities include private outdoor space, dishwasher, air conditioning, parking, swimming pool, and washer/dryer. Browse more single-family home listings in Norfolk County.

The property listing data and information, or the Images, set forth herein were provided to MLS Property Information Network, Inc. from third party sources, including sellers, lessors, landlords and public records, and were compiled by MLS Property Information Network, Inc. The property listing data and information, and the Images, are for the personal, non commercial use of consumers having a good faith interest in purchasing, leasing or renting listed properties of the type displayed to them and may not be used for any purpose other than to identify prospective properties which such consumers may have a good faith interest in purchasing, leasing or renting. MLS Property Information Network, Inc. and its subscribers disclaim any and all representations and warranties as to the accuracy of the property listing data and information, or as to the accuracy of any of the Images, set forth herein.

Full MLS Disclaimers

Rebate estimate is indicative only and based on listing price and estimated buyer's agent commission paid by owner, if applicable. Final rebates are subject to Terms of Use and may vary due to final negotiated transaction terms.