

Prevu by reAlpha
BuySellBlogBrowse Listings

82 Main StreetBlackstone, MA 01504

For Sale

$419,000

Smart Buyer Rebate - Ask

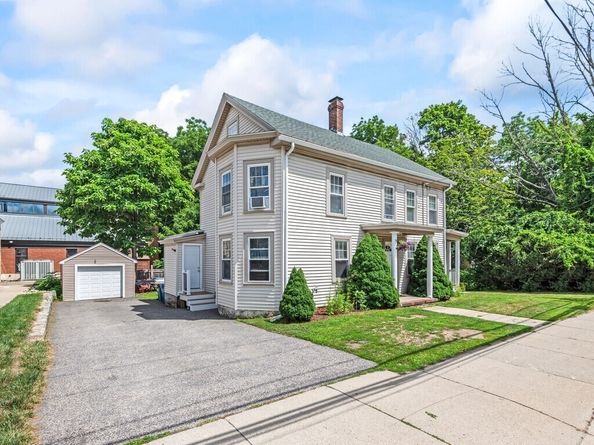
Homes with this much character, space, and charm don`t come around often. Overlooking the peaceful waters of Fox Brook, this inviting Colonial offers a warm, welcoming feel with flexible living space and thoughtful features throughout. The spacious kitchen is designed for everyday living and entertaining, featuring granite countertops, a center island, two refrigerators, and a newly added custom pantry built-ins for exceptional storage. The dining room and living room offer plenty of space to gather, while the convenient first floor half bath adds everyday functionality. The upstairs features three generously sized bedrooms, a full bathroom, and the convenience of a second-floor laundry room. The finished third floor attic provides valuable bonus space that`s perfect for a home office, playroom, hobby room, or cozy retreat. Outside, enjoy peaceful views of Fox Brook from your property while still being conveniently located in the heart of Blackstone. A detached one car garage, ample off-street parking, and a spacious yard provides endless possibilities for outdoor enjoyment, gardening, or entertaining. Located just moments from local shops, restaurants, parks, schools, and the Blackstone Public Library, this home offers the perfect balance of charm, character, convenience, and space. If you`ve been searching for a home with personality, room to grow, and a setting that feels truly special, 82 Main Street is one you won`t want to miss. Reach out today to set up a private showing!

Listed by Emma Labonte

·

Keller Williams Elite

·

508-918-4999

Last updated July 27, 2026

·

Source: MLSPin #73554295

Listing Facts

  • TypeSingle-family
  • NeighborhoodEast Blackstone
  • Bedrooms3
  • Bathrooms2
  • Days on Prevu9
  • Taxes$5,123/year
  • Size1,903 sqft
  • Price per sqft$220

Amenities

  • Dishwasher
  • Private Outdoor Space
  • Washer/Dryer
  • Parking

Location

Mortgage Calculator

Listing History

07/23/2026
Listed by Keller Williams Elite
$419,000

Property Details for 82 Main Street

Association

Amenities

  • Community Features: Public Transportation, Shopping, Park, Walk/Jog Trails, Laundromat, Bike Path, Public School, Other, Sidewalks

Exterior

Construction

  • Roof: Shingle
  • Year Built: 1910
  • Year Built Details: Actual
  • Architectural Style: Colonial
  • Construction Materials: Frame
  • Exterior Features: Porch, Garden

Features

  • Patio And Porch Features: Porch
  • Road Frontage Type: Public
  • View: Scenic View(s)
  • Waterfront Features: Waterfront, Stream, River
  • Waterfront: Yes

Measurements

  • Building Area Total: 1,903
  • Building Area Units: Square Feet
  • Lot Size Acres: 0.25
  • Lot Size Area: 0
  • Lot Size Square Feet: 10,890
  • Lot Size Units: Acres

Financial

Taxes

  • Parcel Number: 917,3446779
  • Tax Annual Amount: $5,123.00
  • Tax Assessed Value: $339,300.00
  • Tax Year: 2025

Interior

Features

  • Appliances: Electric Water Heater, Water Heater, Range, Dishwasher, Microwave, Refrigerator, Washer, Other
  • Flooring: Wood, Tile, Carpet, Hardwood, Flooring - Wall To Wall Carpet
  • Interior Features: Attic Access, Open Floorplan, Bonus Room, Walk-up Attic

Measurements

  • Living Area: 1,903
  • Living Area Source: Public Record

Rooms

  • Basement: Walk-Out Access, Bulkhead, Unfinished
  • Bathrooms Full: 1
  • Bathrooms Half: 1
  • Bathrooms Total Integer: 2
  • Bedrooms Total: 3
  • Main Level Bathrooms: 1
  • Rooms Total: 8

Parking

Parking

  • Covered Spaces: 1
  • Garage Spaces: 1
  • Garage: Yes
  • Open Parking Spaces: 4
  • Open Parking: Yes
  • Parking Features: Detached, Storage, Garage Faces Side, Paved Drive, Off Street, Paved
  • Parking Total: 5

Schools

Elementary School

  • Elementary School: Blackstone - Millville

Middle or Junior School

  • Middle Or Junior School: Frederick W. Hartnett

Utilities

Equipment

  • Electric: 200+ Amp Service
  • Heating: Baseboard, Oil
  • Has Heating: Yes
  • Laundry Features: Flooring - Hardwood, Electric Dryer Hookup, Washer Hookup, Second Floor
  • Sewer: Public Sewer
  • Water Source: Public

Frequently Asked Questions

How many bedrooms and bathrooms does this single-family home have?

There are 3 bedrooms and 2 bathrooms in this single-family home at 82 Main Street.

What schools are nearby to 82 Main Street?

Nearby schools include the Blackstone - Millville Elementary School and Frederick W. Hartnett Middle School.

Does this single-family home have parking?

Yes, there is 1 parking space available for 82 Main Street.

What are the annual taxes for 82 Main Street?

Annual taxes for this single-family home are estimated at $5,123.

How does 82 Main Street compare to other single-family homes in East Blackstone?

This single-family home is listed 36% below the average price for single-family homes in East Blackstone and has been on the market for 20 less days than the typical home in this area.

What is the square footage on this single-family home?

According to the MLS, this listing is 1,903 sqft.

82 Main Street is a 3-bedroom, 2-bath single-family home for sale in Blackstone MA 01504. On Prevu for 9 days at $419,000. This residence features 1,903 square feet of living space, located in East Blackstone. The median listing price for single-family homes in this area is $479,900. Nearby schools include Blackstone - Millville Elementary School and Frederick W. Hartnett Middle School. Property amenities include private outdoor space, dishwasher, parking, and washer/dryer. Browse more single-family home listings in Worcester County.

The property listing data and information, or the Images, set forth herein were provided to MLS Property Information Network, Inc. from third party sources, including sellers, lessors, landlords and public records, and were compiled by MLS Property Information Network, Inc. The property listing data and information, and the Images, are for the personal, non commercial use of consumers having a good faith interest in purchasing, leasing or renting listed properties of the type displayed to them and may not be used for any purpose other than to identify prospective properties which such consumers may have a good faith interest in purchasing, leasing or renting. MLS Property Information Network, Inc. and its subscribers disclaim any and all representations and warranties as to the accuracy of the property listing data and information, or as to the accuracy of any of the Images, set forth herein.

Full MLS Disclaimers

Rebate estimate is indicative only and based on listing price and estimated buyer's agent commission paid by owner, if applicable. Final rebates are subject to Terms of Use and may vary due to final negotiated transaction terms.