

Prevu by reAlpha
BuySellBlogBrowse Listings

82 Kingswood Drive 82Bethel, CT 06801

For Sale

$599,999

Smart Buyer Rebate $2,500

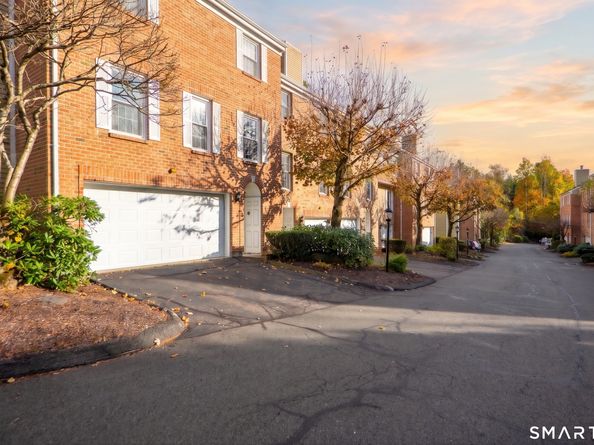
Welcome to Kingswood, where low-maintenance living meets modern comfort and style. This beautifully updated end-unit offers exceptional natural light, privacy, and numerous upgrades throughout. Enjoy morning sun on the deck and unobstructed sunsets in the evening. The living room is bathed in the warm glow of afternoon sunlight and features a beautiful marble fireplace, creating the perfect space to relax and entertain. Recent improvements include new windows, skylights, sliders, roof, siding, water heater, water softening system, washing machine, garage door, and opener. The remodeled kitchen boasts new cabinetry, fixtures, appliances, and hardwood flooring. Both bathrooms have been tastefully renovated, and the main level features hardwood floors, crown molding, fresh paint, and ample storage. The HVAC system has been professionally maintained annually for added peace of mind. With additional modern amenities such as a Wi-Fi-enabled fan/speaker in the bathroom, this home seamlessly blends comfort, convenience, and style. Ideally located just minutes from downtown Bethel, you'll enjoy easy access to its vibrant restaurants, shops, cafes, and community events. Commuters will appreciate the close proximity to the Bethel Metro-North station, providing convenient rail service to lower Fairfield County and New York City. Move right in and enjoy carefree living in one of Bethel's most desirable communities.

Listed by Sidney Almeida

·

eXp Realty

·

(203) 240-4790

Listed by Alex De Camargo

·

eXp Realty

Last updated October 29, 2026

·

Source: SmartMLS #24215349

Listing Facts

  • TypeCondo
  • NeighborhoodBethel
  • Bedrooms3
  • Bathrooms3
  • Days on Prevu8
  • HOA/Maint. Fees$509/month
  • Taxes$7,984/year
  • Size2,522 sqft
  • Price per sqft$238

Amenities

  • Swimming Pool

Location

Mortgage Calculator

Listing History

10/23/2026
Listed by eXp Realty
$599,999
  1. 10/23/2026$599,999
    Listed by eXp Realty

Property Details for 82 Kingswood Drive 82

Association

Amenities

  • Association Amenities: CLUBH, GUEST, PLAY, POOL, TENNIS

Fees

  • Association Fee Includes: Tennis, Grounds Maintenance, Snow Removal, Property Management, Pool Service, Road Maintenance, Insurance

Exterior

Construction

  • New Construction: No/Resale
  • Number Of Units Total: 89
  • Year Built: 1986
  • Year Built Details: Public Records
  • Architectural Style: Townhouse
  • Construction Materials: Frame, Brick
  • Exterior Features: Porch, Deck, Patio

Features

  • Pool Features: Pool House, Safety Fence, In Ground Pool
  • Pool Private: Yes
  • Waterfront Features: Not Applicable

Measurements

  • Lot Features: Secluded, Lightly Wooded, Rolling

Financial

Taxes

  • Parcel Number: 2387079
  • Tax Annual Amount: $7,984.00
  • Tax Year: 25

Interior

Features

  • Appliances: Gas Range, Microwave, Range Hood, Refrigerator, Dishwasher, Disposal, Washer, Electric Dryer
  • Fireplaces Total: 1
  • Interior Features: DROPEN, PREWIRED

Rooms

  • Basement: Partial, Fully Finished
  • Bathrooms Full: 2
  • Bathrooms Half: 1
  • Bathrooms Total Integer: 3
  • Bedrooms Total: 3
  • Rooms Total: 7

Parking

Parking

  • Attached Garage: Unit Garage, Paved, Off Street Parking
  • Garage Spaces: 2
  • Parking Total: 4

Schools

Elementary School

  • Elementary School: Per Board Of Ed

High School

  • High School: Per Board Of Ed

Middle or Junior School

  • Middle Or Junior School: Per Board Of Ed

Utilities

Equipment

  • Cooling: Central Air
  • Heating: Hot Air
  • Laundry Features: Lower Level
  • Sewer: Public Sewer Connected
  • Water Source: Public Water Connected

Frequently Asked Questions

How many bedrooms and bathrooms does this condo have?

There are 3 bedrooms and 3 bathrooms in this condo at 82 Kingswood Drive 82.

What schools are nearby to 82 Kingswood Drive 82?

Nearby schools include the Per Board Of Ed Elementary School, Per Board Of Ed Middle School, and Per Board Of Ed High School.

Does this condo have parking?

Yes, there are 2 parking spaces available for 82 Kingswood Drive 82.

What are the annual taxes for 82 Kingswood Drive 82?

Annual taxes for this condo are estimated at $7,984.

How does 82 Kingswood Drive 82 compare to other condos in Bethel?

This condo is listed 1% below the average price for condos in Bethel and has been on the market for 51 less days than the typical home in this area.

What building or home owners association is the condo part of?

This condo is in the Kingswood II building.

What is the square footage on this condo?

According to the MLS, this listing is 2,522 sqft.

82 Kingswood Drive 82 is a 3-bedroom, 3-bath condo for sale in Bethel CT 06801. Listed on Prevu for 8 days at $599,999. This property features 2,522 square feet of living space, located in Bethel. The median listing price for condos in this area is $599,500. Nearby schools include Per Board Of Ed Elementary School, Per Board Of Ed Middle School, and Per Board Of Ed High School. The home offers swimming pool. Explore more condo listings in Fairfield County.

The data relating to real estate for sale on this website appears in part through the SMARTMLS Internet Data Exchange program, a voluntary cooperative exchange of property listing data between licensed real estate brokerage firms, and is provided by SMARTMLS through a licensing agreement. Listing information is from various brokers who participate in the SMARTMLS IDX program and not all listings may be visible on the site. The property information being provided on or through the website is for the personal, non-commercial use of consumers and such information may not be used for any purpose other than to identify prospective properties consumers may be interested in purchasing. Some properties which appear for sale on the website may no longer be available because they are for instance, under contract, sold or are no longer being offered for sale. Property information displayed is deemed reliable but is not guaranteed. Copyright 2026 SmartMLS, Inc.

Full MLS Disclaimers

Rebate estimate is indicative only and based on listing price and estimated buyer's agent commission paid by owner, if applicable. Final rebates are subject to Terms of Use and may vary due to final negotiated transaction terms.
