

Prevu by reAlpha
BuySellBlogBrowse Listings

82-40 Austin Street 6/KKew Gardens, NY 11415

For Sale

$315,000

Smart Buyer Rebate - Ask

Welcome to 82-40 Austin Street #6K, a bright and generously proportioned Junior 4.

A welcoming foyer opens into the spacious living room, where a large window brings in plenty of natural light and the open layout offers ample room for both relaxing and entertaining. Just off the living room is a dedicated dining area that comfortably accommodates a full-size dining table and features a large mirrored closet, adding both storage and a sense of openness to the space. The separate windowed kitchen offers plenty of cabinetry and counter space along with a practical layout for everyday cooking. From the kitchen, you enter a bright junior room with double-exposure windows, making it an ideal space for a home office, nursery, guest room, or additional sleeping area.

A long hallway provides separation between the main living space and the primary bedroom, creating added privacy. The oversized bedroom easily accommodates a king-size bed and additional furniture, while double-exposure windows bring in natural light from two directions. Two closets provide generous bedroom storage. The home is completed by a full bathroom, hardwood floors, and multiple closets throughout, creating a flexible and functional layout with room to comfortably live, work, and entertain.

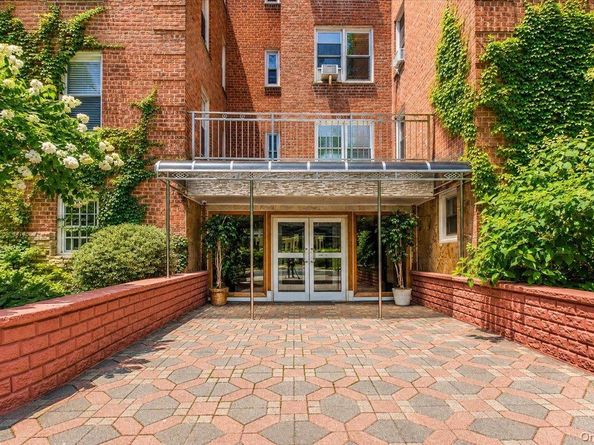
The well-maintained building features a live-in superintendent, garage parking available by waitlist, maintenance that includes all utilities except electricity, and subletting with board approval. This is a cat-only building. Ideally located in Kew Gardens, the property is a short distance from the LIRR and just a few blocks from the E and F subway lines, with additional bus service providing convenient access to the airports. Manhattan is approximately 20 minutes away, while nearby amenities include the historic neighborhood movie theater, shopping, restaurants, Forest Park, and Forest Park Golf Course. With its picturesque tree-lined streets, historic architecture, and vibrant community, Kew Gardens offers a peaceful residential setting while keeping you connected to everything the city has to offer.

Listed by Michelle M. Fisher

·

EXP Realty

·

888-276-0630

Last updated September 13, 2026

·

Source: OneKey #1039745

Listing Facts

  • TypeCo-op
  • NeighborhoodRichmond Hill Kew Gardens
  • Bedrooms2
  • Bathrooms1
  • Days on Prevu27
  • HOA/Maint. Fees$1,039/month

Amenities

  • Pets Allowed

Location

Mortgage Calculator

Listing History

08/19/2026
Status changed to Active
$315,000
08/19/2026
Listed by EXP Realty
$315,000
  1. 08/19/2026$315,000
    Status changed to Active
  2. 08/19/2026$315,000
    Listed by EXP Realty

Estimated Closing Costs

Attorney Fees
$4,000
Bank Attorney
$1,500
Other Closing Costs
$4,000
Total
$9,500

Estimated closing costs are based on the list price of $315,000 and a 20% downpayment. These estimates are for indicative purposes only. Actual closing costs may vary for each transaction. See the Closing Costs Calculator for calculations specific to your situation.

Property Details for 82-40 Austin Street 6/K

Association

Amenities

  • Association Amenities: Elevator(s), Live In Super, Other
  • Pets Allowed: Cats OK, No Dogs, Yes

Fees

  • Association Fee Includes: Gas, Heat, Hot Water, Other, Sewer, Snow Removal, Trash, Water

Exterior

Construction

  • Property Condition: Estimated
  • Stories Total: 6
  • Structure Type: Mid Rise
  • Year Built: 1953
  • Architectural Style: Mid Rise
  • Construction Materials: Brick
  • Entry Level: 6

Measurements

  • Building Area Units: Square Feet
  • Lot Features: Near Public Transit, Near School, Near Shops

Interior

Features

  • Appliances: Gas Oven, Gas Range, Refrigerator
  • Flooring: Hardwood
  • Interior Features: Eat-in Kitchen, Entrance Foyer, Other

Measurements

  • Living Area Source: Other

Rooms

  • Bathrooms Full: 1
  • Bathrooms Total Integer: 1
  • Bedrooms Total: 2
  • Rooms Total: 5

Other

Location

  • Subdivision Name: Austicorp

Parking

Parking

  • Parking Features: Garage, On Street, Other, Waitlist

Schools

Elementary School

  • Elementary School: Ps 99 Kew Gardens
  • Elementary School District: Queens 28

High School

  • High School: Hillcrest High School
  • High School District: Queens 28

Middle or Junior School

  • Middle Or Junior School: Jhs 190 Russell Sage
  • Middle Or Junior School District: Queens 28

Utilities

Equipment

  • Cooling: Wall/Window Unit(s)
  • Heating: Other
  • Laundry Features: In Basement
  • Sewer: Other
  • Utilities: See Remarks
  • Water Source: Other

Frequently Asked Questions

How many bedrooms and bathrooms does this co-op have?

There are 2 bedrooms and 1 bathroom in this co-op at 82-40 Austin Street 6/K.

What schools are nearby to 82-40 Austin Street 6/K?

Nearby schools include the Ps 99 Kew Gardens Elementary School, Jhs 190 Russell Sage Middle School, and Hillcrest High School.

Are pets allowed at 82-40 Austin Street?

Yes, 82-40 Austin Street allows pets. Check the Property Details for any relevant restrictions.

How does 82-40 Austin Street 6/K compare to other co-ops in Richmond Hill Kew Gardens?

This co-op is listed 24% below the average price for co-ops in Richmond Hill Kew Gardens and has been on the market for 66 less days than the typical home in this area.

82-40 Austin Street 6/K is a 2-bedroom, 1-bath co-op for sale in Kew Gardens NY 11415. Listed on Prevu for 27 days at $315,000. This home is located in Richmond Hill Kew Gardens. The median listing price for co-ops in this area is $318,000. Nearby schools include Ps 99 Kew Gardens Elementary School, Jhs 190 Russell Sage Middle School, and Hillcrest High School. Additional amenities include pets allowed. Explore more co-op listings in Queens.

The data relating to real estate for sale on this website comes in part from the IDX Program of OneKey™ MLS. The source of the displayed data is either the property owner or public record provided by non-governmental third parties. It is believed to be reliable but not guaranteed. This information is provided exclusively for consumers’ personal, non-commercial use. Information Copyright 2026, OneKey™ MLS. All Rights Reserved.

Full MLS Disclaimers

Rebate estimate is indicative only and based on listing price and estimated buyer's agent commission paid by owner, if applicable. Final rebates are subject to Terms of Use and may vary due to final negotiated transaction terms.