Prevu by reAlpha
BuySellBlogBrowse Listings

82-27 Utopia ParkwayJamaica Estates, NY 11432

For Sale

$2,299,000

Smart Buyer Rebate $28,738

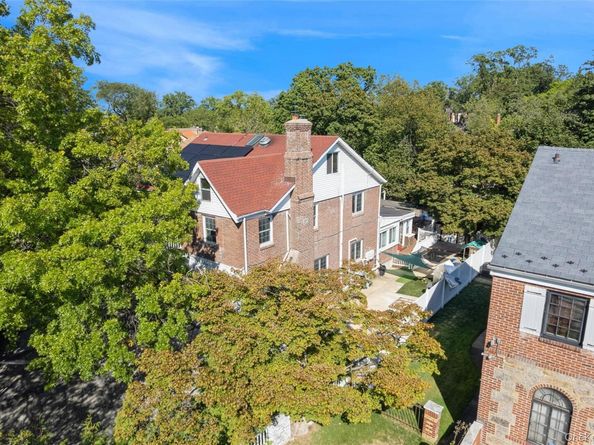
Jamaica Estates showpiece—fully renovated luxury living on an EXPANSIVE 80x114 LOT with a total of 9,134 Sq Ft.** Welcome to a turn-key residence that blends timeless elegance with modern comfort, designed for effortless everyday living and unforgettable entertaining.

Inside, sunlit living and dining rooms flow to a huge family room and a first-floor bedroom currently tailored as a private home office. The custom kitchen impresses with granite countertops and premium stainless-steel appliances. Upstairs, discover **five spacious bedrooms** in total, including a serene primary suite with a spa-inspired ensuite bath, complemented by three additional beautifully updated full bathrooms. A fully finished attic adds flexible space for a guest room, playroom, studio, or gym.

The bright, ground-level walk-out lower level features 8-foot ceilings, skylights, and a full bath—ideal for a media lounge, game room, or guest quarters. Outdoors, your private oasis awaits: lush grounds with two charming gazebos surround an impressive in-ground pool, perfect for intimate gatherings or grand celebrations. **Eight ductless A/C units**. A rare six-car indoor garage and dual front/rear access elevate convenience and capacity.

Set on a picturesque residential block close to transportation, houses of worship, schools, parks, shopping, and dining. This exceptional home offers luxury, space, and versatility in beautiful Jamaica Estates.


Listed by David M. Yudell CBR

·

Exit Realty First Choice

·

718-380-2500

Last updated July 14, 2026

·

Source: OneKey #1024034

Listing Facts

  • TypeSingle-family
  • NeighborhoodJamaica Estates
  • Bedrooms7
  • Bathrooms4
  • Days on Prevu19
  • Taxes$11,558/year
  • Size3,788 sqft
  • Price per sqft$607

Amenities

  • Dishwasher
  • Private Outdoor Space
  • Washer/Dryer
  • Parking
  • Swimming Pool

Location

Mortgage Calculator

Listing History

07/13/2026
Listed by Exit Realty First Choice
$2,299,000

Estimated Closing Costs

Attorney Fees
$4,000
NYC Mansion Tax
$28,737
Title Insurance
$10,346
Bank Attorney
$1,500
Mortgage Recording Tax
$35,404
Other Closing Costs
$4,000
Total
$83,987

Estimated closing costs are based on the list price of $2,299,000 and a 20% downpayment. These estimates are for indicative purposes only. Actual closing costs may vary for each transaction. See the Closing Costs Calculator for calculations specific to your situation.

Property Details for 82-27 Utopia Parkway

Exterior

Construction

  • Year Built: 1935
  • Architectural Style: Colonial
  • Construction Materials: Brick

Features

  • Other Structures: Gazebo
  • Patio And Porch Features: Deck
  • Pool Features: In Ground
  • Pool Private: Yes

Measurements

  • Building Area Units: Square Feet
  • Lot Size Acres: 0.20
  • Lot Size Dimensions: 81,114
  • Lot Size Square Feet: 9,134

Financial

Taxes

  • Parcel Number: 07236-0004
  • Tax Annual Amount: $11,558.00
  • Tax Year: 2025

Interior

Features

  • Appliances: Convection Oven, Dishwasher, Dryer
  • Fireplace Features: Family Room
  • Fireplace: Yes
  • Flooring: Hardwood
  • Interior Features: First Floor Bedroom, First Floor Full Bath, Formal Dining, Granite Counters, Marble Counters, Open Kitchen, Primary Bathroom

Measurements

  • Living Area: 3,788
  • Living Area Source: Other

Rooms

  • Basement: Finished, Full, Walk-Out Access
  • Has Basement: Yes
  • Bathrooms Full: 4
  • Bathrooms Total Integer: 4
  • Bedrooms Total: 7
  • Rooms Total: 14

Parking

Parking

  • Garage Spaces: 6
  • Garage: Yes
  • Parking Features: Attached

Schools

Elementary School

  • Elementary School: Contact Agent
  • Elementary School District: Contact Agent

High School

  • High School: Contact Agent
  • High School District: Contact Agent

Middle or Junior School

  • Middle Or Junior School: Call Listing Agent
  • Middle Or Junior School District: Contact Agent

Utilities

Equipment

  • Cooling: Ductless
  • Heating: Oil, Other
  • Sewer: Public Sewer
  • Utilities: See Remarks
  • Water Source: Other

Frequently Asked Questions

How many bedrooms and bathrooms does this single-family home have?

There are 7 bedrooms and 4 bathrooms in this single-family home at 82-27 Utopia Parkway.

What schools are nearby to 82-27 Utopia Parkway?

Nearby schools include the Contact Agent Elementary School, Call Listing Agent Middle School, and Contact Agent High School.

Does this single-family home have parking?

Yes, there are 6 parking spaces available for 82-27 Utopia Parkway.

What are the annual taxes for 82-27 Utopia Parkway?

Annual taxes for this single-family home are estimated at $11,558.

How does 82-27 Utopia Parkway compare to other single-family homes in Jamaica Estates?

This single-family home is listed 9% below the average price for single-family homes in Jamaica Estates and has been on the market for 50 less days than the typical home in this area.

What is the square footage on this single-family home?

According to the MLS, this listing is 3,788 sqft.

82-27 Utopia Parkway is a 7-bedroom, 4-bath single-family home for sale in Jamaica Estates NY 11432. Listed on Prevu for 19 days at $2,299,000. This home features 3,788 square feet of living space, located in Jamaica Estates. The median listing price for single-family homes in this area is $1,745,000. Nearby schools include Contact Agent Elementary School, Call Listing Agent Middle School, and Contact Agent High School. Additional amenities include private outdoor space, dishwasher, parking, swimming pool, and washer/dryer. Browse more single-family home listings in Queens.

The data relating to real estate for sale on this website comes in part from the IDX Program of OneKey™ MLS. The source of the displayed data is either the property owner or public record provided by non-governmental third parties. It is believed to be reliable but not guaranteed. This information is provided exclusively for consumers’ personal, non-commercial use. Information Copyright 2026, OneKey™ MLS. All Rights Reserved.

Full MLS Disclaimers

Rebate estimate is indicative only and based on listing price and estimated buyer's agent commission paid by owner, if applicable. Final rebates are subject to Terms of Use and may vary due to final negotiated transaction terms.