

Prevu by reAlpha
BuySellBlogBrowse Listings

819 N Uber Street 2Philadelphia, PA 19130

For Sale

$525,000

Smart Buyer Rebate $5,250

Welcome to 819 N Uber Street #2, a spacious and thoughtfully designed 3 bedroom, 3 full bath home offering over 2,100 square feet of living space, and it's own private entrance. Built in 2019, this home combines modern construction with a highly functional layout and an unbeatable location just one block off Fairmount Avenue, along with a 10-year tax abatement in place through 2029, and central HVAC.

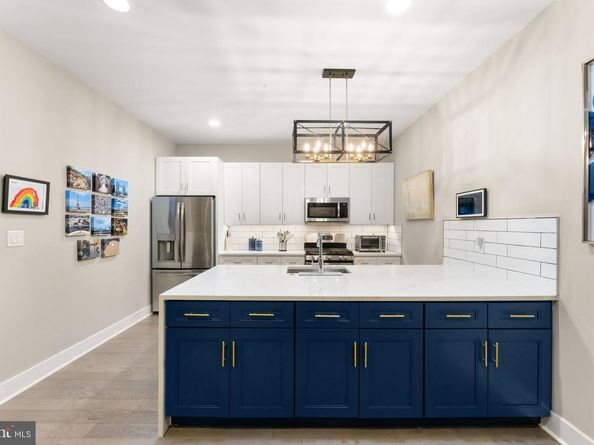
The main level welcomes you with abundant natural light and an open-concept layout. The kitchen features a massive quartz peninsula with updated cabinetry and a new countertop added in 2024, a gas range, stainless-steel appliances, and a dedicated coffee bar with additional cabinetry and counter space. The kitchen opens directly into the dining area and spacious living room. From the living room, step outside to a private, fenced-in backyard, perfect for relaxing, entertaining, or enjoying some outdoor space in the city. The main level also features a generously sized primary bedroom with an en-suite bathroom.

The expansive lower level offers a true second living space, with two generously sized bedrooms, each featuring ample walk-in closet space, two full bathrooms, and a large flexible living area that can easily serve as a family room, home office, gym, or additional lounge space. The bedroom on the left features an en-suite bathroom with a newer bathtub installed in 2023. Down the hall, the laundry room includes a newer washer and dryer installed in 2025, along with additional shelving for added storage. A large under-stair storage closet and separate coat closet provide even more space to keep everything organized.

Located just one block from Fairmount Avenue, you’ll be steps from Manong, Eastern State Penitentiary, Roberto Clemente Playground, Bar Hygge, Urban Saloon, Warehouse Cafe, and much more. With easy access to everything the surrounding neighborhoods have to offer, 819 N Uber Street #2 provides the space and functionality of a larger home with the convenience of city living. Pet friendly building.

*Seller is offering a FREE 1-year rate buydown of 1% when buyers use their preferred lender, an estimated savings of $300+ per month on your first 12 payments!*

Listed by Daniel Brown

·

License #RS354349

·

KW Empower

·

2157798961

Last updated October 23, 2026

·

Source: Bright #PAPH2673488

Listing Facts

  • TypeSingle-family
  • NeighborhoodFrancisville
  • Bedrooms3
  • Bathrooms3
  • Days on Prevu36
  • HOA/Maint. Fees$276/month
  • Taxes$729/year
  • Size2,129 sqft
  • Price per sqft$247

Amenities

  • Dishwasher
  • Washer/Dryer

Location

Mortgage Calculator

Listing History

10/06/2026
Price Decreased
$525,000
09/25/2026
Listed by KW Empower
$550,000
  1. 10/06/2026$525,000
    Price Decreased
  2. 09/25/2026$550,000
    Listed by KW Empower

Property Details for 819 N Uber Street 2

Association

Amenities

  • Pets Allowed: No Pet Restrictions

Fees

  • Association Fee 2: $276.00 Monthly
  • Association Fee Includes: Common Area Maintenance, Ext Bldg Maint, Insurance, Reserve Funds, Trash

Exterior

Construction

  • New Construction: No
  • Property Condition: Excellent, Good
  • Year Built: 2019
  • Architectural Style: Bi-level
  • Construction Materials: Masonry
  • Entry Level: 1
  • Exterior Features: Other

Features

  • Other Structures: Above Grade, Below Grade
  • Patio And Porch Features: Patio(s), Porch(es)
  • Waterfront: No

Measurements

  • Lot Size Acres: 0.06
  • Lot Size Source: Estimated
  • Lot Size Square Feet: 2,491
  • Lot Size Units: Square Feet

Financial

Taxes

  • Tax Annual Amount: $729.00
  • Tax Year: 2026

Interior

Features

  • Appliances: Built-In Microwave, Built-In Range, Dishwasher, Disposal, Dryer, Freezer, Oven/Range - Gas, Refrigerator, Stainless Steel Appliances, Washer
  • Interior Features: Combination Kitchen/Dining, Combination Dining/Living, Dining Area, Entry Level Bedroom, Floor Plan - Open, Primary Bath(s), Recessed Lighting

Measurements

  • Living Area: 2,129
  • Living Area Source: Assessor

Rooms

  • Has Basement: No
  • Bathrooms Full: 3
  • Bathrooms Total Integer: 3
  • Bedrooms Total: 3
  • Main Level Bedrooms: 1

Other

General

  • Senior Community: No

Location

  • Subdivision Name: FAIRMOUNT
  • Tax Lot: 287

Parking

Parking

  • Garage: No

Utilities

Equipment

  • Cooling: Central A/C
  • Heating: Forced Air
  • Has Heating: Yes
  • Sewer: Public Sewer
  • Water Source: Public

Frequently Asked Questions

How many bedrooms and bathrooms does this single-family home have?

There are 3 bedrooms and 3 bathrooms in this single-family home at 819 N Uber Street 2.

What are the annual taxes for 819 N Uber Street 2?

Annual taxes for this single-family home are estimated at $729.

How does 819 N Uber Street 2 compare to other single-family homes in Francisville?

This single-family home is listed 4% below the average price for single-family homes in Francisville and has been on the market for 95 less days than the typical home in this area.

What is the square footage on this single-family home?

According to the MLS, this listing is 2,129 sqft.

819 N Uber Street 2 is a 3-bedroom, 3-bath single-family home for sale in PHILADELPHIA PA 19130. On Prevu for 36 days at $525,000. This includes a recent price decrease of $25,000. This home features 2,129 square feet of living space, located in Francisville. The median listing price for single-family homes in this area is $482,500. Additional amenities include dishwasher and dryer. View other single-family home listings in Philadelphia.

The data relating to real estate for sale on this website appears in part through the BRIGHT Internet Data Exchange program, a voluntary cooperative exchange of property listing data between licensed real estate brokerage firms in which participates, and is provided by BRIGHT through a licensing agreement. The information provided by this website is for the personal, non-commercial use of consumers and may not be used for any purpose other than to identify prospective properties consumers may be interested in purchasing. Copyright BRIGHT, All Rights Reserved.

Full MLS Disclaimers

Rebate estimate is indicative only and based on listing price and estimated buyer's agent commission paid by owner, if applicable. Final rebates are subject to Terms of Use and may vary due to final negotiated transaction terms.