

Prevu by reAlpha
BuySellBlogBrowse Listings

819 Lovingham Drive Arlington, Texas 76017

For Sale

$329,900

Smart Buyer Rebate $3,299

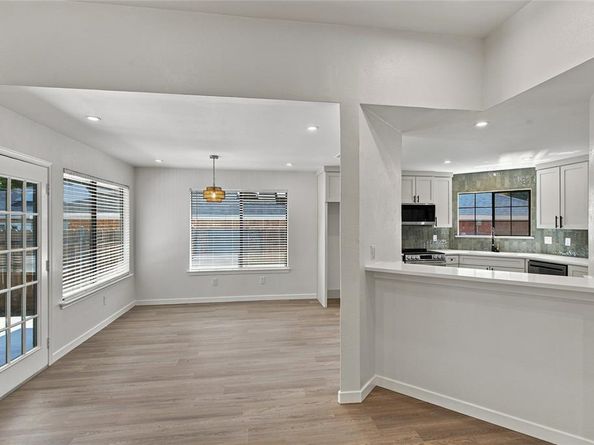
Beautifully updated inside and out, this fully remodeled home sits on a spacious, tree-shaded lot in Collingwood Village zoned to MISD schools. The open main living area is anchored by a real brick fireplace with views looking out to the back patio and lush backyard. In the renovated kitchen, you'll find custom cabinetry, quartz countertops, and stainless steel LG appliances. The primary suite serves as a true retreat featuring an oversized walk-in shower, double vanities, and twin walk-in closets. Complete with premium vinyl flooring, fresh paint inside and out, and updated lighting and fixtures throughout, this home is completely turn-key and ready for its next owner.

Listed by Paul Siemer

·

Keller Williams Lonestar DFW

·

214-402-5109

Last updated September 10, 2026

·

Source: NTREIS #21354626

Listing Facts

  • TypeSingle-family
  • NeighborhoodSoutheast Arlington
  • Bedrooms3
  • Bathrooms2
  • Days on Prevu36
  • Size1,578 sqft
  • Price per sqft$209

Amenities

  • Dishwasher
  • Pets Allowed
  • Parking

Location

Mortgage Calculator

Listing History

09/10/2026
Price Decreased
$329,900
08/10/2026
Listed by Keller Williams Lonestar DFW
$349,900
  1. 09/10/2026$329,900
    Price Decreased
  2. 08/10/2026$349,900
    Listed by Keller Williams Lonestar DFW

Property Details for 819 Lovingham Drive

Exterior

Construction

  • Year Built: 1985
  • Year Built Details: Preowned
  • Construction Materials: Brick

Features

  • Fencing: Wood

Measurements

  • Lot Size Acres: 0.13
  • Lot Size Area: 0
  • Lot Size Square Feet: 5,706
  • Lot Size Units: Acres

Financial

Taxes

  • Parcel Number: 05187591

Interior

Features

  • Appliances: Dishwasher, Disposal, Electric Cooktop, Electric Oven, Microwave
  • Fireplace Features: Living Room
  • Fireplaces Total: 1
  • Interior Features: Built-in Features, Double Vanity, Walk-In Closet(s)

Measurements

  • Living Area: 1,578

Rooms

  • Bathrooms Full: 2
  • Bathrooms Total Integer: 2
  • Bedrooms Total: 3

Other

Location

  • Subdivision Name: Collingwood Village
  • Tax Block: 7
  • Tax Lot: 28

Parking

Parking

  • Attached Garage: Yes
  • Covered Spaces: 2
  • Garage Spaces: 2
  • Garage: Yes
  • Parking Features: Additional Parking, Concrete, Driveway, Epoxy Flooring, Garage, Garage Door Opener, Garage Faces Front

Schools

Elementary School

  • Elementary School: Harmon

Utilities

Equipment

  • Utilities: Cable Available, City Sewer, City Water, Electricity Connected

Frequently Asked Questions

How many bedrooms and bathrooms does this single-family home have?

There are 3 bedrooms and 2 bathrooms in this single-family home at 819 Lovingham Drive .

What schools are nearby to 819 Lovingham Drive ?

Nearby schools include the Harmon Elementary School.

Does this single-family home have parking?

Yes, there are 2 parking spaces available for 819 Lovingham Drive .

How does 819 Lovingham Drive compare to other single-family homes in Southeast Arlington?

This single-family home is listed 7% below the average price for single-family homes in Southeast Arlington and has been on the market for 17 less days than the typical home in this area.

What is the square footage on this single-family home?

According to the MLS, this listing is 1,578 sqft.

819 Lovingham Drive is a 3-bedroom, 2-bath single-family home for sale in Arlington Texas 76017. Listed on Prevu for 36 days at $329,900. This includes a recent price decrease of $20,000. This property features 1,578 square feet of living space, located in Southeast Arlington. The median listing price for single-family homes in this area is $340,000. Nearby schools include Harmon Elementary School. Property amenities include dishwasher, pets allowed, and parking. View other single-family home listings in Arlington.

Based on information from NTREIS and/or other sources. All data, including all measurements and calculations of area, is obtained from various sources and has not been, and will not be, verified by Prevu or the MLS. Information is provided exclusively for consumer's personal, non-commercial use and may not be used for any purpose other than to identify prospective properties consumer may be interested in purchasing.

Full MLS Disclaimers

Rebate estimate is indicative only and based on listing price and estimated buyer's agent commission paid by owner, if applicable. Final rebates are subject to Terms of Use and may vary due to final negotiated transaction terms.