Prevu by reAlpha
BuySellBlogBrowse Listings

8186 E Girard AvenueDenver, CO 80231

For Sale

$569,900

Smart Buyer Rebate $5,699

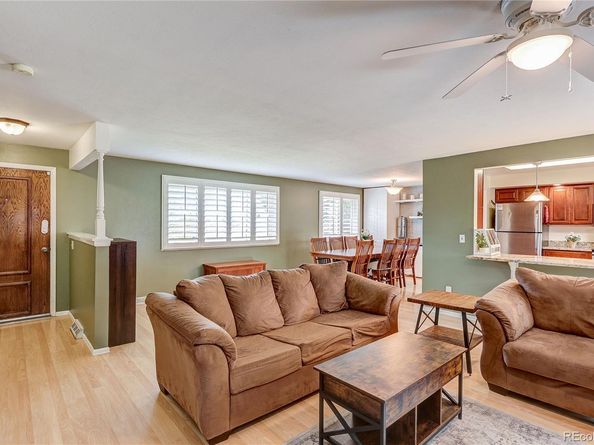
An inviting home with tastefully landscaped yard and spacious open living area. The kitchen features rich dark cabinets, stainless steel appliances, abundant counter space with bar seating open to the kitchen, and a coffee bar in the adjacent dining area. A stone fireplace is the focal point of the living room with built in shelves for a couch-adjacent library. The lower level provides direct access to the garage, the laundry room, and a bedroom or potential office option with an attached half-bath. The upper level features the large primary-suite with private three-quarter bathroom and a walk-in-closet. The second and third bedrooms, along with a large full bath are also situated on the upper level. The laminate, tile, and hardwood floors throughout the home provide easy cleanup and classic style. The large back yard features landscape beds and a fenced garden, a large covered patio and open-air patio space. Situated in Hampden Heights West with easy access to get around town by car without being too close, or needing to use busy highways all the time. Close to RTD bus and train options. Nearby several of Denver's infamous parks including Bible Park, Southmoor Park, and Rosamond Park, to name a few. Very close to an abundance of shopping and dining options along Hampden at Tamarac Shopping Center or Tiffany Plaza Mall and a quick drive up Tower, down Tamarac, or over on Hampden to a plethora of retail shopping areas.


Listed by Jordan Larcade

·

License #065002

·

Vision Equity Group Real Estate, LLC

·

720-593-1735

Last updated July 30, 2026

·

Source: REcolorado #2944748

Listing Facts

  • TypeSingle-family
  • NeighborhoodHampden
  • Bedrooms4
  • Bathrooms3
  • Days on Prevu35
  • Taxes$2,967/year
  • Size1,753 sqft
  • Price per sqft$325

Amenities

  • Dishwasher
  • Private Outdoor Space
  • Washer/Dryer
  • Air Conditioning
  • Parking

Location

Mortgage Calculator

Listing History

07/31/2026
Price Decreased
$569,900
06/26/2026
Listed by Vision Equity Group Real Estate, LLC
$579,900

Property Details for 8186 E Girard Avenue

Exterior

Construction

  • Roof: Composition
  • Structure Type: House
  • Year Built: 1968
  • Architectural Style: Contemporary
  • Construction Materials: Brick, Vinyl Siding
  • Exterior Features: Garden

Features

  • Fencing: Partial
  • Patio And Porch Features: Covered, Patio

Measurements

  • Building Area Total: 1,753
  • Lot Features: Level
  • Lot Size Acres: 0.21
  • Lot Size Area: 9,360
  • Lot Size Square Feet: 9,360
  • Lot Size Units: Square Feet

Financial

Taxes

  • Parcel Number: 6334-17-021
  • Tax Annual Amount: $2,967.00
  • Tax Year: 2024

Interior

Features

  • Appliances: Dishwasher, Disposal, Dryer, Gas Water Heater, Microwave, Range, Refrigerator, Washer
  • Fireplace Features: Living Room
  • Flooring: Laminate, Tile, Wood
  • Interior Features: Built-in Features, Ceiling Fan(s), Granite Counters, Primary Suite

Measurements

  • Living Area: 1,753

Rooms

  • Basement: Finished, Partial
  • Has Basement: Yes
  • Bathrooms Full: 1
  • Bathrooms Half: 1
  • Bathrooms Three Quarter: 1
  • Bathrooms Total Integer: 3
  • Bedrooms Total: 4

Other

General

  • Exclusions: Seller's personal property

Location

  • Subdivision Name: Hampden Heights West

Parking

Parking

  • Attached Garage: Yes
  • Garage Spaces: 2
  • Parking Total: 2

Schools

Elementary School

  • Elementary School: Samuels
  • Elementary School District: Denver 1

High School

  • High School: Thomas Jefferson
  • High School District: Denver 1

Middle or Junior School

  • Middle Or Junior School: Hamilton
  • Middle Or Junior School District: Denver 1

Utilities

Equipment

  • Cooling: Central Air
  • Electric: 110V
  • Heating: Forced Air
  • Sewer: Public Sewer
  • Utilities: Electricity Connected, Natural Gas Connected
  • Water Source: Public

Frequently Asked Questions

How many bedrooms and bathrooms does this single-family home have?

There are 4 bedrooms and 3 bathrooms in this single-family home at 8186 E Girard Avenue.

What schools are nearby to 8186 E Girard Avenue?

Nearby schools include the Samuels Elementary School, Hamilton Middle School, and Thomas Jefferson High School.

Does this single-family home have parking?

Yes, there are 2 parking spaces available for 8186 E Girard Avenue.

What are the annual taxes for 8186 E Girard Avenue?

Annual taxes for this single-family home are estimated at $2,967.

How does 8186 E Girard Avenue compare to other single-family homes in Hampden?

This single-family home is listed 13% below the average price for single-family homes in Hampden and has been on the market for 63 less days than the typical home in this area.

What is the square footage on this single-family home?

According to the MLS, this listing is 1,753 sqft.

8186 E Girard Avenue is a 4-bedroom, 3-bath single-family home for sale in Denver CO 80231. Available on Prevu for 35 days at $569,900. This includes a recent price decrease of $10,000. This residence features 1,753 square feet of living space, located in Hampden. The median listing price for single-family homes in this area is $299,000. Nearby schools include Samuels Elementary School, Hamilton Middle School, and Thomas Jefferson High School. The home offers private outdoor space, dishwasher, air conditioning, parking, and washer/dryer. Explore more single-family home listings in Denver.

The content relating to real estate for sale in this Web site comes in part from the Internet Data eXchange ("IDX") program of METROLIST, INC., DBA RECOLORADO® Real estate listings held by brokers other than Prevu are marked with the IDX Logo. This information is being provided for the consumers' personal, non-commercial use and may not be used for any other purpose. All information subject to change and should be independently verified.

Full MLS Disclaimers

Rebate estimate is indicative only and based on listing price and estimated buyer's agent commission paid by owner, if applicable. Final rebates are subject to Terms of Use and may vary due to final negotiated transaction terms.