Prevu by reAlpha
BuySellBlogBrowse Listings

818 N Edgewood StreetArlington, VA 22201

For Sale

$1,999,900

Smart Buyer Rebate $19,999

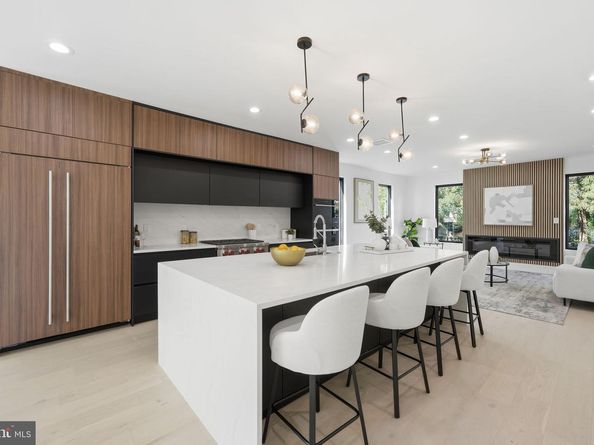
Make this striking Contemporary New Construction home your private urban oasis in the heart of Clarendon. This four-level residence brings contemporary design to life with exceptional craftsmanship, elevated finishes, and rare outdoor space. A fully fenced 1,400-square-foot backyard and expansive 680-square-foot private rooftop terrace with views of the Arlington skyline create an extraordinary setting for entertaining, relaxing, and enjoying the city from home. Inside, soaring 10-foot ceilings, abundant natural light, and an open-concept layout create a sophisticated sense of space. The main level centers around a true chef’s kitchen featuring sleek European-style cabinetry, High End Quartz countertops, a dramatic 10-foot waterfall island, and premium Wolf and Sub-Zero appliances. The kitchen flows effortlessly into the dining and family rooms, while a dedicated mudroom provides direct access to the backyard.
The upper level is designed as a private retreat, with a luxurious primary suite featuring a spa-like bath, contemporary custom tilework, and modern fixtures. Two additional bedrooms each offer their own en-suite bathrooms. The third level provides even more flexibility for entertaining with a private bedroom and balcony, full bath, loft with wet-bar rough-in, and direct access to the rooftop terrace—an exceptional space for sunset gatherings, morning coffee, or evenings under the open sky.
The walkout lower level expands the living space with a generous recreation room with wet-bar rough-in, office, full bath, and approximately 500 square feet of unfinished storage. Rarely found off-street parking for 4 cars as well as additional off-street parking! Perfectly positioned just steps from the Metro, dining, shopping, and everything Clarendon has to offer, the location delivers an enviable balance of energy and convenience. Ballston Quarter, Clarendon, Fort Myer, Virginia Square Metro, Amazon HQ2, the Pentagon, Pentagon City, and the Army-Navy Country Club are all within minutes, while downtown Washington, D.C. is just two Metro stops away. Within 0.5 mile of Long Branch Elementary and Thomas Jefferson Middle School, with Washington-Liberty High School nearby! This exceptional residence offers a sophisticated take on modern Arlington living!


Listed by Tom Francis

·

License #0225082012

·

Keller Williams Realty

·

7039307743

Last updated September 08, 2026

·

Source: BrightMLS #VAAR2078078

Listing Facts

  • TypeSingle-family
  • NeighborhoodLyon Park
  • Bedrooms4
  • Bathrooms6
  • Days on Prevu32
  • Taxes$21,301/year
  • Size4,091 sqft
  • Price per sqft$489

Amenities

  • Dishwasher
  • Parking

Location

Mortgage Calculator

Listing History

08/14/2026
Listed by Keller Williams Realty
$1,999,900
  1. 08/14/2026$1,999,900
    Listed by Keller Williams Realty

Property Details for 818 N Edgewood Street

Exterior

Construction

  • New Construction: Yes
  • Property Condition: Excellent
  • Window Features: Casement, Energy Efficient, Insulated
  • Year Built: 2025
  • Architectural Style: Contemporary
  • Construction Materials: Cement Siding
  • Exterior Features: Flood Lights, Roof Deck, Sidewalks, Street Lights

Features

  • Direction Faces: East
  • Fencing: Fully, Privacy, Rear, Wood
  • Other Structures: Above Grade, Below Grade
  • Waterfront: No

Measurements

  • Lot Features: Front Yard, Landscaping, Level, Rear Yard, Side Yard(s)
  • Lot Size Acres: 0.12
  • Lot Size Source: Assessor
  • Lot Size Square Feet: 5,139
  • Lot Size Units: Square Feet

Financial

Taxes

  • Tax Annual Amount: $21,301.00
  • Tax Year: 2026

Interior

Features

  • Appliances: Built-In Microwave, Cooktop, Dishwasher, Disposal, Energy Efficient Appliances, Oven - Self Cleaning, Oven - Wall, Oven/Range - Gas, Range Hood, Refrigerator, Six Burner Stove, Washer/Dryer Hookups Only, Water Heater
  • Fireplace: Yes
  • Fireplaces Total: 1
  • Flooring: Hardwood, Ceramic Tile
  • Interior Features: Bathroom - Soaking Tub, Built-Ins, Family Room Off Kitchen, Floor Plan - Open, Kitchen - Eat-In, Kitchen - Gourmet, Kitchen - Island, Primary Bath(s), Pantry, Recessed Lighting, Upgraded Countertops, Walk-in Closet(s), Wood Floors

Measurements

  • Living Area: 4,091
  • Living Area Source: Estimated

Rooms

  • Basement: Daylight, Full, Heated, Improved, Interior Access, Outside Entrance, Poured Concrete, Side Entrance, Walkout Stairs, Windows
  • Has Basement: Yes
  • Bathrooms Full: 6
  • Bathrooms Total Integer: 6
  • Bedrooms Total: 4

Other

Features

  • Accessibility Features: Other

General

  • Senior Community: No

Location

  • Subdivision Name: CLARENDON
  • Tax Lot: 112

Parking

Parking

  • Garage: No
  • Parking Features: Concrete Driveway

Schools

Elementary School

  • Elementary School: LONG BRANCH

High School

  • High School: WASHINGTON LEE

Middle or Junior School

  • Middle Or Junior School: JEFFERSON

Utilities

Equipment

  • Cooling: Central A/C, Multi Units, Programmable Thermostat, Zoned
  • Heating: Central, Forced Air, Programmable Thermostat, Zoned
  • Has Heating: Yes
  • Sewer: Public Sewer
  • Water Source: Public

Frequently Asked Questions

How many bedrooms and bathrooms does this single-family home have?

There are 4 bedrooms and 6 bathrooms in this single-family home at 818 N Edgewood Street.

What schools are nearby to 818 N Edgewood Street?

Nearby schools include the LONG BRANCH Elementary School, JEFFERSON Middle School, and WASHINGTON LEE High School.

What are the annual taxes for 818 N Edgewood Street?

Annual taxes for this single-family home are estimated at $21,301.

How does 818 N Edgewood Street compare to other single-family homes in Lyon Park?

This single-family home is listed 6% above the average price for single-family homes in Lyon Park and has been on the market for 58 less days than the typical home in this area.

What is the square footage on this single-family home?

According to the MLS, this listing is 4,091 sqft.

818 N Edgewood Street is a 4-bedroom, 6-bath single-family home for sale in ARLINGTON VA 22201. Available on Prevu for 32 days at $1,999,900. This home features 4,091 square feet of living space, located in Lyon Park. The median listing price for single-family homes in this area is $887,000. Nearby schools include LONG BRANCH Elementary School, JEFFERSON Middle School, and WASHINGTON LEE High School. Additional amenities include dishwasher and parking. Browse more single-family home listings in Arlington County.

The data relating to real estate for sale on this website appears in part through the BRIGHT Internet Data Exchange program, a voluntary cooperative exchange of property listing data between licensed real estate brokerage firms in which participates, and is provided by BRIGHT through a licensing agreement. The information provided by this website is for the personal, non-commercial use of consumers and may not be used for any purpose other than to identify prospective properties consumers may be interested in purchasing. Copyright BRIGHT, All Rights Reserved.

Full MLS Disclaimers

Rebate estimate is indicative only and based on listing price and estimated buyer's agent commission paid by owner, if applicable. Final rebates are subject to Terms of Use and may vary due to final negotiated transaction terms.