

Prevu by reAlpha
BuySellBlogBrowse Listings

818 Galvin DrEl Cerrito, CA 94530

For Sale

$949,000

Smart Buyer Rebate $9,490

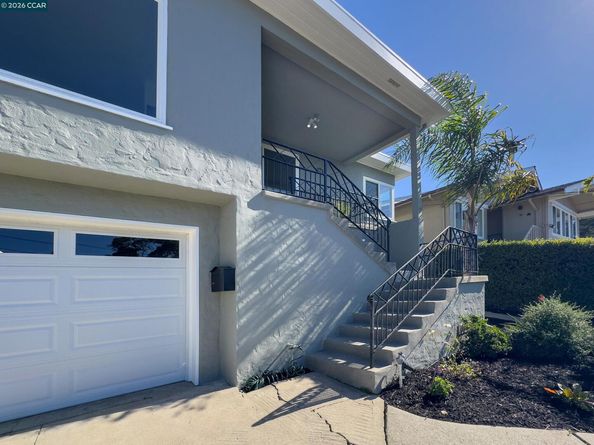
Charming, beautifully updated home offering stunning San Francisco views and the convenience of single-level living once inside. This move-in ready home features gorgeous hardwood floors, remodeled bathrooms, and a beautifully updated kitchen with stone countertops and luxury vinyl flooring. Enjoy energy efficiency with fully paid solar, a Tesla backup battery, a tankless water heater, replaced ductwork, and a new roof installed in 2024 with added insulation. The home has been freshly painted inside and out and features new lighting in the bedrooms and dining room. Additional highlights include approved city plans to convert the storage room off the garage into an ADU, a sewer-compliant certification, and a clear pest report for added peace of mind. Located within the desirable Kensington Elementary School attendance area (buyer to verify with the school district).

Listed by Melanie Peterson-Katz

·

License #00890767

·

RE/MAX Accord

·

925-765-4444

Last updated July 29, 2026

·

Source: bridgeMLS #41143217

Listing Facts

  • TypeSingle-family
  • NeighborhoodEl Cerrito
  • Bedrooms4
  • Bathrooms2
  • Days on Prevu3
  • Size1,477 sqft
  • Price per sqft$643

Amenities

  • Dishwasher
  • Private Outdoor Space
  • Washer/Dryer
  • Parking
  • Swimming Pool

Location

Mortgage Calculator

Listing History

07/29/2026
Listed by RE/MAX Accord
$949,000

Property Details for 818 Galvin Dr

Exterior

Construction

  • Stories: 1
  • Year Built: 1941
  • Architectural Style: Traditional
  • Construction Materials: Wood Siding
  • Exterior Features: Back Yard, Front Yard, Sprinklers Front

Features

  • Fencing: Fenced
  • Patio And Porch Features: Deck

Measurements

  • Building Area Total: 1,477
  • Lot Features: Sloped Up, Back Yard, Sprinklers In Rear
  • Lot Size Acres: 0.13
  • Lot Size Area: 0
  • Lot Size Square Feet: 5,616
  • Lot Size Units: Acres

Financial

Taxes

  • Parcel Number: 5033120352

Interior

Features

  • Appliances: Dishwasher, Microwave, Free-Standing Range
  • Fireplace Features: Living Room, Wood Burning
  • Fireplace: Yes
  • Fireplaces Total: 1
  • Flooring: Hardwood, Tile, Vinyl
  • Interior Features: Storage, Updated Kitchen

Measurements

  • Living Area: 1,477
  • Living Area Units: Square Feet

Rooms

  • Bathrooms Full: 2
  • Bathrooms Total Integer: 2
  • Bedrooms Total: 4
  • Rooms Total: 8

Other

Location

  • Subdivision Name: EL CERRITO HILLS

Parking

Parking

  • Covered Spaces: 2
  • Garage Spaces: 2
  • Parking Features: Attached, Garage Door Opener

Utilities

Equipment

  • Cooling: No Air Conditioning
  • Electric: Photovoltaics Seller Owned
  • Heating: Forced Air
  • Has Heating: Yes
  • Laundry Features: 220 Volt Outlet, Dryer, In Garage
  • Sewer: Public Sewer
  • Water Source: Public

Frequently Asked Questions

How many bedrooms and bathrooms does this single-family home have?

There are 4 bedrooms and 2 bathrooms in this single-family home at 818 Galvin Dr.

Does this single-family home have parking?

Yes, there are 2 parking spaces available for 818 Galvin Dr.

How does 818 Galvin Dr compare to other single-family homes in El Cerrito?

This single-family home is listed 23% below the average price for single-family homes in El Cerrito and has been on the market for 36 less days than the typical home in this area.

What is the square footage on this single-family home?

According to the MLS, this listing is 1,477 sqft.

818 Galvin Dr is a 4-bedroom, 2-bath single-family home for sale in El Cerrito CA 94530. Available on Prevu for 3 days at $949,000. This residence features 1,477 square feet of living space, located in El Cerrito. The median listing price for single-family homes in this area is $1,090,000. The home offers private outdoor space, dishwasher, parking, swimming pool, and washer/dryer. Explore more single-family home listings in California.

Based on information from bridgeMLS and/or other sources. All data, including all measurements and calculations of area, is obtained from various sources and has not been, and will not be, verified by Prevu or the MLS. Information is provided exclusively for consumer's personal, non-commercial use and may not be used for any purpose other than to identify prospective properties consumer may be interested in purchasing.

Full MLS Disclaimers

Rebate estimate is indicative only and based on listing price and estimated buyer's agent commission paid by owner, if applicable. Final rebates are subject to Terms of Use and may vary due to final negotiated transaction terms.