

Prevu by reAlpha
BuySellBlogBrowse Listings

8176 Washington Street 115Denver, CO 80229

For Sale

$285,000

Smart Buyer Rebate $2,125

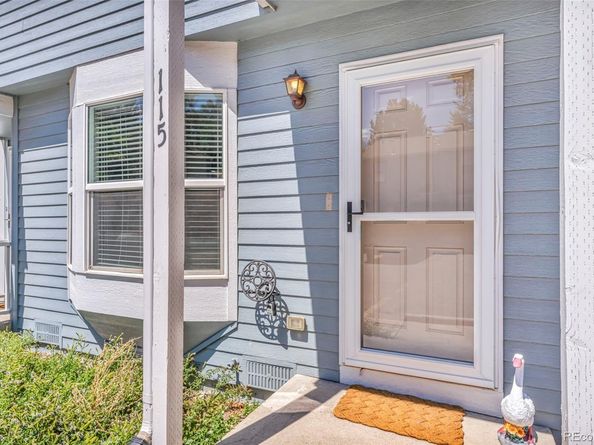
Own a piece of the Denver metro without paying the Denver price! This 2-bedroom, 2-bathroom townhome offers an easy, convenient lifestyle in a location that keeps you connected to Denver, I-25, and the north metro. Whether you're commuting to work, heading into the city for dinner, or simply want everyday essentials close by, this Washington Street location makes getting around easy.

Inside, you'll find a comfortable layout with two bedrooms and two bathrooms, plus a small private yard—perfect for enjoying a little outdoor space without the maintenance of a large property. The home was thoughtfully updated in 2019, and has received even more freshening up for its next owner, including brand-new carpet (2026) and fresh interior paint.

Located near shopping, dining, parks, public transportation, and major commuter routes, this is a great opportunity for a first-time buyer, commuter, or anyone looking for a more attainable way to live close to Denver.

Convenient location. Fresh updates. Outdoor space. Two bedrooms. Two bathrooms. And a price point that makes Denver-metro homeownership more attainable.

Come see if this one checks the boxes!

Listed by David Heine

·

License #55055705

·

Keller Williams Realty Urban Elite

·

303-900-7702

Listed by April Ledezma

·

License #155068163

·

Keller Williams Realty Urban Elite

Last updated September 11, 2026

·

Source: REcolorado #3660013

Listing Facts

  • TypeSingle-family
  • NeighborhoodWelby
  • Bedrooms2
  • Bathrooms2
  • Days on Prevu4
  • HOA/Maint. Fees$310/month
  • Taxes$1,618/year
  • Size1,098 sqft
  • Price per sqft$260

Amenities

  • Dishwasher
  • Private Outdoor Space
  • Washer/Dryer
  • Air Conditioning
  • Parking

Location

Mortgage Calculator

Listing History

09/11/2026
Listed by Keller Williams Realty Urban Elite
$285,000
  1. 09/11/2026$285,000
    Listed by Keller Williams Realty Urban Elite

Property Details for 8176 Washington Street 115

Association

Fees

  • Association Fee: $310.00 Monthly
  • Association Fee Includes: Reserves, Insurance, Maintenance Structure, Sewer, Snow Removal, Trash, Water

General

  • Association Name: Shiloh / Altitude PM

Exterior

Construction

  • Property Attached: Yes
  • Property Condition: Updated/Remodeled
  • Roof: Composition
  • Structure Type: Townhouse
  • Year Built: 2019
  • Common Walls: 2+ Common Walls
  • Construction Materials: Frame
  • Exterior Features: Private Yard

Features

  • Fencing: Partial
  • Patio And Porch Features: Patio

Measurements

  • Building Area Total: 1,098
  • Lot Size Acres: 0.01
  • Lot Size Area: 540
  • Lot Size Square Feet: 540
  • Lot Size Units: Square Feet

Financial

Taxes

  • Parcel Number: R0057347
  • Tax Annual Amount: $1,618.00
  • Tax Year: 2025

Interior

Features

  • Appliances: Dishwasher, Dryer, Oven, Refrigerator, Washer
  • Fireplaces Total: 1
  • Flooring: Carpet, Vinyl
  • Interior Features: Ceiling Fan(s)

Measurements

  • Living Area: 1,098

Rooms

  • Basement: Crawl Space
  • Bathrooms Full: 1
  • Bathrooms Half: 1
  • Bathrooms Total Integer: 2
  • Bedrooms Total: 2
  • Main Level Bathrooms: 1

Other

General

  • Exclusions: Staging and seller's personal property

Location

  • Subdivision Name: Shiloh

Parking

Parking

  • Parking Features: Asphalt
  • Parking Total: 2

Schools

Elementary School

  • Elementary School: Coronado Hills
  • Elementary School District: Adams 12 5 Star Schl

High School

  • High School: Thornton
  • High School District: Adams 12 5 Star Schl

Middle or Junior School

  • Middle Or Junior School: Thornton
  • Middle Or Junior School District: Adams 12 5 Star Schl

Utilities

Equipment

  • Cooling: Central Air
  • Heating: Forced Air
  • Sewer: Public Sewer
  • Water Source: Public

Frequently Asked Questions

How many bedrooms and bathrooms does this single-family home have?

There are 2 bedrooms and 2 bathrooms in this single-family home at 8176 Washington Street 115.

What schools are nearby to 8176 Washington Street 115?

Nearby schools include the Coronado Hills Elementary School, Thornton Middle School, and Thornton High School.

Does this single-family home have parking?

Yes, there are 2 parking spaces available for 8176 Washington Street 115.

What are the annual taxes for 8176 Washington Street 115?

Annual taxes for this single-family home are estimated at $1,618.

How does 8176 Washington Street 115 compare to other single-family homes in Welby?

This single-family home is listed 21% below the average price for single-family homes in Welby and has been on the market for 86 less days than the typical home in this area.

What building or home owners association is the single-family home part of?

This single-family home is part of the Shiloh / Altitude PM home owners association.

What is the square footage on this single-family home?

According to the MLS, this listing is 1,098 sqft.

8176 Washington Street 115 is a 2-bedroom, 2-bath single-family home for sale in Denver CO 80229. Listed on Prevu for 4 days at $285,000. This property features 1,098 square feet of living space, located in Welby. The median listing price for single-family homes in this area is $299,000. Nearby schools include Coronado Hills Elementary School, Thornton Middle School, and Thornton High School. Additional amenities include private outdoor space, dishwasher, air conditioning, parking, and washer/dryer. Browse more single-family home listings in Adams County.

The content relating to real estate for sale in this Web site comes in part from the Internet Data eXchange ("IDX") program of METROLIST, INC., DBA RECOLORADO® Real estate listings held by brokers other than Prevu are marked with the IDX Logo. This information is being provided for the consumers' personal, non-commercial use and may not be used for any other purpose. All information subject to change and should be independently verified.

Full MLS Disclaimers

Rebate estimate is indicative only and based on listing price and estimated buyer's agent commission paid by owner, if applicable. Final rebates are subject to Terms of Use and may vary due to final negotiated transaction terms.