Prevu by reAlpha
BuySellBlogBrowse Listings

817 S Leithgow StreetPhiladelphia, PA 19147

Coming Soon

$349,000

Smart Buyer Rebate $3,490

Historic Charm Meets One of Philadelphia's Most Coveted Neighborhoods.

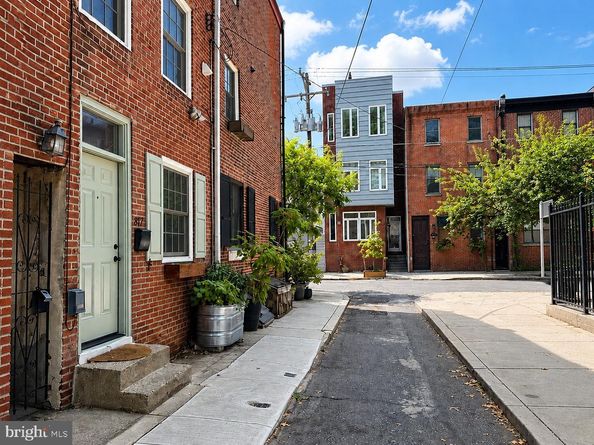
Welcome home to 817 S. Leithgow Street, a classic Philadelphia trinity home perfectly positioned on one of Queen Village's most picturesque tree-lined blocks. Located within the highly sought-after Meredith School Catchment, this home enjoys an unbeatable setting directly across from Weccacoe Playground, offering serene green space just outside your front door.

Inside, timeless character blends seamlessly with modern updates. The inviting living room features hardwood floors, built-in custom cabinetry, and a charming fireplace, while French doors open to a private fenced patio—an ideal space for grilling, entertaining, or enjoying a quiet evening outdoors. The thoughtfully designed lower level offers a modern kitchen with ample space for dining.

The second floor includes a spacious bedroom, an updated full bathroom, and additional built-in storage. The top floor serves as a wonderful primary retreat with vaulted ceilings, a second fireplace, and a convenient updated bath. Throughout the home you'll find replacement windows and central air conditioning, providing comfort while preserving the home's historic appeal.

Beyond the front door, you'll discover why Queen Village remains one of Philadelphia's most beloved neighborhoods. Enjoy some of the city's best dining just steps away, including Michelin-recognized and James Beard Award-winning Royal Izakaya, along with neighborhood favorites like Southwark, Ambra, Little Fish, Cry Baby Pasta, Scampi, Rosy's Taco East, Famous 4th Street Delicatessen, and countless cafés, boutiques, and local businesses that make Queen Village such a vibrant place to call home. Walk just a few blocks to the Delaware River Trail and Philadelphia's rapidly transforming waterfront, offering miles of trails, parks, and recreation.

This is a rare opportunity to own a home that perfectly combines historic Philadelphia character, modern conveniences, an exceptional location, and one of the city's most sought-after school catchments.

Schedule your private showing today and experience everything Queen Village has to offer.

Listed by James Armstrong

·

License #RS346266

·

JG Real Estate LLC

·

2153802909

Last updated August 01, 2026

·

Source: BrightMLS #PAPH2642380

Listing Facts

  • TypeSingle-family
  • NeighborhoodQueen Village
  • Bedrooms2
  • Bathrooms2
  • Taxes$5,107/year
  • Size720 sqft
  • Price per sqft$485

Amenities

  • Dishwasher
  • Washer/Dryer

Location

Mortgage Calculator

Property Details for 817 S Leithgow Street

Exterior

Construction

  • New Construction: No
  • Year Built: 1920
  • Architectural Style: Trinity
  • Construction Materials: Masonry
  • Exterior Features: Exterior Lighting

Features

  • Other Structures: Above Grade, Below Grade
  • Patio And Porch Features: Breezeway, Patio(s)
  • Waterfront: No

Measurements

  • Lot Dimensions Source: Assessor
  • Lot Size Acres: 0.01
  • Lot Size Dimensions: 17
  • Lot Size Source: Assessor
  • Lot Size Square Feet: 429
  • Lot Size Units: Square Feet

Financial

Taxes

  • Tax Annual Amount: $5,107.00
  • Tax Year: 2025

Interior

Features

  • Appliances: Dishwasher, Dryer, Microwave, Oven/Range - Electric, Refrigerator, Stainless Steel Appliances, Washer, Water Heater
  • Fireplace Features: Brick, Non-Functioning
  • Fireplace: Yes
  • Fireplaces Total: 2
  • Flooring: Hardwood, Wood
  • Interior Features: Bathroom - Tub Shower, Upgraded Countertops, Wood Floors

Measurements

  • Living Area: 720
  • Living Area Source: Assessor

Rooms

  • Basement: Fully Finished
  • Has Basement: Yes
  • Bathrooms Full: 1
  • Bathrooms Half: 1
  • Bathrooms Total Integer: 2
  • Bedrooms Total: 2

Other

General

  • Senior Community: No

Location

  • Subdivision Name: QUEEN VILLAGE
  • Tax Lot: 308

Parking

Parking

  • Garage: No

Schools

Elementary School

  • Elementary School: MEREDITH WILLIAM

Utilities

Equipment

  • Cooling: Central A/C
  • Heating: Forced Air
  • Has Heating: Yes
  • Sewer: Public Sewer
  • Utilities: Electric Available, Natural Gas Available, Sewer Available, Water Available
  • Water Source: Public

Frequently Asked Questions

How many bedrooms and bathrooms does this single-family home have?

There are 2 bedrooms and 2 bathrooms in this single-family home at 817 S Leithgow Street.

What schools are nearby to 817 S Leithgow Street?

Nearby schools include the MEREDITH WILLIAM Elementary School.

What are the annual taxes for 817 S Leithgow Street?

Annual taxes for this single-family home are estimated at $5,107.

How does 817 S Leithgow Street compare to other single-family homes in Queen Village?

This single-family home is listed 68% below the average price for single-family homes in Queen Village and has been on the market for 115 less days than the typical home in this area.

What is the square footage on this single-family home?

According to the MLS, this listing is 720 sqft.

817 S Leithgow Street is a 2-bedroom, 2-bath single-family home for sale in PHILADELPHIA PA 19147. This residence features 720 square feet of living space, located in Queen Village. The median listing price for single-family homes in this area is $727,450. Nearby schools include MEREDITH WILLIAM Elementary School. Property amenities include dishwasher and dryer. View other single-family home listings in Philadelphia.

The data relating to real estate for sale on this website appears in part through the BRIGHT Internet Data Exchange program, a voluntary cooperative exchange of property listing data between licensed real estate brokerage firms in which participates, and is provided by BRIGHT through a licensing agreement. The information provided by this website is for the personal, non-commercial use of consumers and may not be used for any purpose other than to identify prospective properties consumers may be interested in purchasing. Copyright BRIGHT, All Rights Reserved.

Full MLS Disclaimers

Rebate estimate is indicative only and based on listing price and estimated buyer's agent commission paid by owner, if applicable. Final rebates are subject to Terms of Use and may vary due to final negotiated transaction terms.