

Prevu by reAlpha
BuySellBlogBrowse Listings

817 Aylesbury Drive Allen, Texas 75002

For Sale

$399,990

Smart Buyer Rebate $4,000

Ever walk into a house and get the feeling you’re in a really well cared for home? Get ready for that feeling when you tour this home. This beautifully maintained one-story home showcases true pride of ownership from the manicured flower beds, Fresh exterior paint and a well-kept lawn creates exceptional curb appeal. Don’t miss the rare Cottonwood creek view as you visit this home. No neighbors across the street, just scenic views of the greenbelt, walking trails and the babbling creek. Once inside you’re greeted by warm wood flooring, wide open living spaces, loads of natural light and a cozy gas fireplace. The spacious kitchen is designed for both everyday living and entertaining, featuring granite countertops & breakfast bar, abundant cabinetry, nice sized pantry, tons of counter space, Stainless steel appliances, water filtration & even a gas line behind the stove if you want to convert to a gas cooktop.
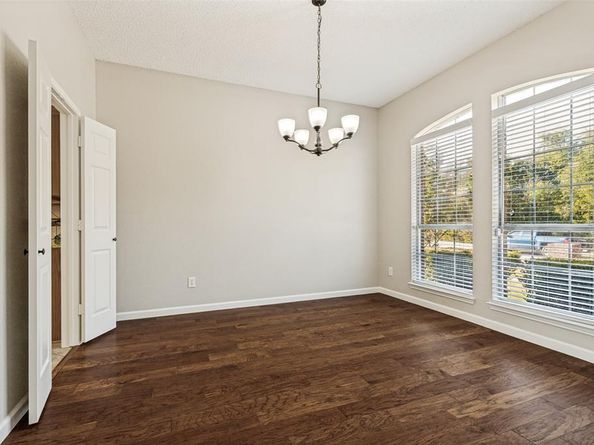
The private primary suite is a true refuge, from the nice sized bedroom to the ample bathroom with dual vanities, a tub & a separate shower, a generous walk-in closet with built-in organizers & room for lots of shoes. Split secondary bedrooms provide comfort and privacy for family members or guests, plus a large full bathroom to enjoy. Keep in mind that the dining room can also be an effective office.
This great home is packed with updates from the engineered wood floors to fresh paint through-out, updated light fixtures, fans & hardware, newly updated 2-inch window blinds, updated HVAC and more.
Don’t miss the oversized back patio to enjoy on cooler evenings and the large back yard surrounded by the updated board on board cedar fence for added privacy.
Conveniently located near to beautiful City of Allen Parks with trails, playground, & a bridge over the creek for easy access to Vaughan elementary. This location is close to Watters Crossing, shopping, dining, sports complexes and major highways. Don’t miss out on this one.

Listed by Bill Short

·

Ebby Halliday, Realtors

·

214-509-0808

Last updated September 13, 2026

·

Source: NTREIS #21375011

Listing Facts

  • TypeSingle-family
  • NeighborhoodHeritage Park
  • Bedrooms3
  • Bathrooms2
  • Days on Prevu12
  • Size1,827 sqft
  • Price per sqft$219

Amenities

  • Dishwasher
  • Private Outdoor Space
  • Pets Allowed
  • Air Conditioning
  • Parking

Location

Mortgage Calculator

Listing History

09/03/2026
Listed by Ebby Halliday, Realtors
$399,990
  1. 09/03/2026$399,990
    Listed by Ebby Halliday, Realtors

Property Details for 817 Aylesbury Drive

Association

Amenities

  • Community Features: Greenbelt, Jogging Path/Bike Path, Sidewalks

Exterior

Construction

  • Roof: Composition, Shingle
  • Window Features: Window Coverings
  • Year Built: 1995
  • Architectural Style: Traditional
  • Construction Materials: Brick, Concrete, Fiber Cement, Wood
  • Exterior Features: Rain Gutters

Features

  • Fencing: Back Yard, Wood
  • Patio And Porch Features: Patio
  • Waterfront Features: Creek
  • Waterfront: Yes

Measurements

  • Lot Features: Greenbelt, Landscaped, Lrg. Backyard Grass, Sprinkler System
  • Lot Size Acres: 0.18
  • Lot Size Area: 0
  • Lot Size Dimensions: 65,120
  • Lot Size Source: Other
  • Lot Size Square Feet: 7,840
  • Lot Size Units: Acres

Financial

Taxes

  • Parcel Number: R293400M01101

Interior

Features

  • Appliances: Dishwasher, Disposal, Electric Cooktop, Electric Oven, Microwave, Plumbed For Gas In Kitchen, Water Filter
  • Fireplace Features: Gas Logs
  • Fireplaces Total: 1
  • Flooring: Carpet, Ceramic Tile, Engineered Wood
  • Interior Features: Cable TV Available, Eat-in Kitchen, Granite Counters, High Speed Internet Available, Open Floorplan, Walk-In Closet(s)

Measurements

  • Living Area: 1,827

Rooms

  • Bathrooms Full: 2
  • Bathrooms Total Integer: 2
  • Bedrooms Total: 3

Other

Environmental

  • Green Energy Efficient: Thermostat

Features

  • Accessibility Features: Accessible Grip

Location

  • Subdivision Name: Heritage Park Ph 3a-1
  • Tax Block: M
  • Tax Lot: 11

Parking

Parking

  • Attached Garage: Yes
  • Covered Spaces: 2
  • Garage Spaces: 2
  • Garage: Yes
  • Parking Features: Concrete, Driveway, Garage Door Opener

Schools

Elementary School

  • Elementary School: Vaughan

Utilities

Equipment

  • Cooling: Ceiling Fan(s), Central Air, Electric
  • Heating: Central, Natural Gas
  • Laundry Features: Electric Dryer Hookup, Gas Dryer Hookup, Utility Room, Full Size W/D Area, Dryer Hookup
  • Utilities: All Weather Road, City Sewer, City Water, Concrete, Curbs, Natural Gas Available, Sidewalk, Underground Utilities

Frequently Asked Questions

How many bedrooms and bathrooms does this single-family home have?

There are 3 bedrooms and 2 bathrooms in this single-family home at 817 Aylesbury Drive .

What schools are nearby to 817 Aylesbury Drive ?

Nearby schools include the Vaughan Elementary School.

Does this single-family home have parking?

Yes, there are 2 parking spaces available for 817 Aylesbury Drive .

How does 817 Aylesbury Drive compare to other single-family homes in Heritage Park?

This single-family home is listed 20% below the average price for single-family homes in Heritage Park and has been on the market for 54 less days than the typical home in this area.

What is the square footage on this single-family home?

According to the MLS, this listing is 1,827 sqft.

817 Aylesbury Drive is a 3-bedroom, 2-bath single-family home for sale in Allen Texas 75002. Available on Prevu for 12 days at $399,990. This home features 1,827 square feet of living space, located in Allen. The median listing price for single-family homes in this area is $499,000. Nearby schools include Vaughan Elementary School. Additional amenities include private outdoor space, dishwasher, pets allowed, air conditioning, and parking. Browse more single-family home listings in Allen.

Based on information from NTREIS and/or other sources. All data, including all measurements and calculations of area, is obtained from various sources and has not been, and will not be, verified by Prevu or the MLS. Information is provided exclusively for consumer's personal, non-commercial use and may not be used for any purpose other than to identify prospective properties consumer may be interested in purchasing.

Full MLS Disclaimers

Rebate estimate is indicative only and based on listing price and estimated buyer's agent commission paid by owner, if applicable. Final rebates are subject to Terms of Use and may vary due to final negotiated transaction terms.