Prevu by reAlpha
BuySellBlogBrowse Listings

8144 S Memphis WayEnglewood, CO 80112

For Sale

$475,000

Smart Buyer Rebate $4,750

The public records for this terrificly remodeled Southcreek townhome show that the property is listed as a 3-bedroom residence and was originally constructed as such. The previous owner removed one wall and a door that separated the 2-bedroom side of the second level. We are listing this as a 3-bedroom property; however, all agents and buyers are hereby made aware that it’s currently configured as a 2-bedroom home.

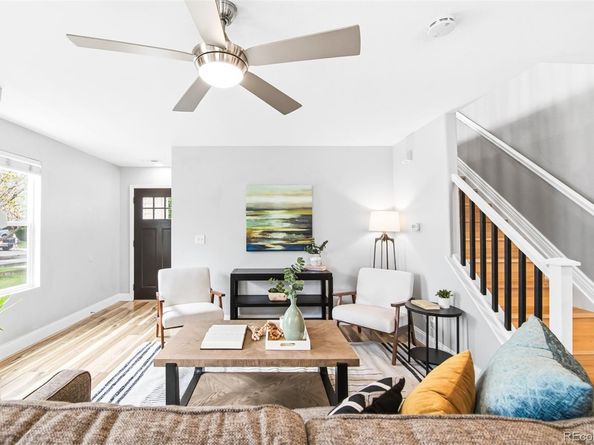
*** BRAND NEW SEWER LINE-BRAND NEW 20 MIL VAPOR BARRIER IN THE CRAWL SPACE! This stylishly upgraded Southcreek townhome offers refined living in a convenient location near E-470 with effortless access to Denver and DIA. The heart of the home is a stunning, nearly $20k kitchen remodel in 2023, showcasing Diamond custom soft-close cabinets, quartz counters, a subway-tile backsplash, granite sink, and a custom wine rack built into the center island. The spacious living area features a statement fireplace with a newly added shiplap facade, while the dining area opens to a stone patio and manicured backyard via sliding glass doors, with a dedicated garden area and sprinkler system. The primary suite offers a private en-suite bath with updated fixtures. Recent enhancements, including new LVP, fresh carpet, recessed lighting, and white shutter blinds throughout, elevate every space. A new 50-gallon water heater, an upgraded sump pump, and an attached two-car garage with an insulated door and overhead storage systems complete this thoughtfully maintained home. Per county records, this home was originally designed as a 3-bedroom/3-bathroom property. The previous owner removed the wall between the two secondary bedrooms to create a larger, more spacious bedroom layout. While currently set up as a 2-bedroom/3-bath home, the floor plan allows for easy conversion back to a 3-bedroom configuration with the addition of a separating wall — an estimated $4,500 improvement. An excellent option for buyers seeking flexible living space with potential for future bedrooms.


Listed by Johnnie Mallott

·

License #068231

·

Milehimodern

·

719-200-7522

Last updated July 19, 2026

·

Source: REcolorado #4838286

Listing Facts

  • TypeSingle-family
  • NeighborhoodDove Valley
  • Bedrooms3
  • Bathrooms3
  • Days on Prevu71
  • HOA/Maint. Fees$285/month
  • Taxes$3,517/year
  • Size1,590 sqft
  • Price per sqft$299

Amenities

  • Dishwasher
  • Pets Allowed
  • Air Conditioning
  • Parking

Location

Mortgage Calculator

Listing History

07/17/2026
Price Decreased
$475,000
06/13/2026
Status changed to Active
$499,999
06/11/2026
Status changed to In Contract
$499,999
06/03/2026
Price Decreased
$499,999
05/22/2026
Listed by Milehimodern
$500,000

Property Details for 8144 S Memphis Way

Association

Amenities

  • Association Amenities: Playground, Trail(s)
  • Pets Allowed: Cats OK, Dogs OK, Number Limit

Fees

  • Association Fee: $285.00 Monthly
  • Association Fee Includes: Reserves, Insurance, Irrigation, Maintenance Grounds, Maintenance Structure, Road Maintenance, Snow Removal

General

  • Association Name: MSI Management Specialists

Exterior

Construction

  • Property Attached: Yes
  • Roof: Composition
  • Structure Type: Townhouse
  • Window Features: Window Coverings
  • Year Built: 2002
  • Common Walls: End Unit, 1 Common Wall
  • Construction Materials: Frame, Vinyl Siding
  • Exterior Features: Lighting, Private Yard, Rain Gutters, Smart Irrigation

Features

  • Direction Faces: West
  • Fencing: Full
  • Road Frontage Type: Public

Measurements

  • Building Area Total: 1,590
  • Lot Features: Corner Lot, Greenbelt, Sprinklers In Front, Sprinklers In Rear
  • Lot Size Acres: 0.06
  • Lot Size Area: 2,614
  • Lot Size Square Feet: 2,614
  • Lot Size Units: Square Feet

Financial

Taxes

  • Parcel Number: 034111824
  • Tax Annual Amount: $3,517.00
  • Tax Year: 2025

Interior

Features

  • Appliances: Dishwasher, Disposal, Gas Water Heater, Range, Range Hood, Refrigerator, Self Cleaning Oven
  • Fireplace Features: Living Room
  • Fireplaces Total: 1
  • Flooring: Carpet, Vinyl, Wood
  • Interior Features: Ceiling Fan(s), Eat-in Kitchen, High Speed Internet, Kitchen Island, Open Floorplan, Pantry, Primary Suite, Quartz Counters, Smart Thermostat, Smoke Free

Measurements

  • Living Area: 1,590

Rooms

  • Bathrooms Full: 2
  • Bathrooms Half: 1
  • Bathrooms Total Integer: 3
  • Bedrooms Total: 3
  • Main Level Bathrooms: 1

Other

General

  • Exclusions: Seller's personal property + all staging items.

Location

  • Subdivision Name: Southcreek

Parking

Parking

  • Attached Garage: Yes
  • Garage Spaces: 2
  • Parking Total: 2

Schools

Elementary School

  • Elementary School: Red Hawk Ridge
  • Elementary School District: Cherry Creek 5

High School

  • High School: Grandview
  • High School District: Cherry Creek 5

Middle or Junior School

  • Middle Or Junior School: Liberty
  • Middle Or Junior School District: Cherry Creek 5

Utilities

Equipment

  • Cooling: Central Air
  • Heating: Forced Air
  • Sewer: Public Sewer
  • Utilities: Cable Available, Electricity Connected, Internet Access (Wired), Natural Gas Connected, Phone Available
  • Water Source: Public

Frequently Asked Questions

How many bedrooms and bathrooms does this single-family home have?

There are 3 bedrooms and 3 bathrooms in this single-family home at 8144 S Memphis Way.

What schools are nearby to 8144 S Memphis Way?

Nearby schools include the Red Hawk Ridge Elementary School, Liberty Middle School, and Grandview High School.

Does this single-family home have parking?

Yes, there are 2 parking spaces available for 8144 S Memphis Way.

What are the annual taxes for 8144 S Memphis Way?

Annual taxes for this single-family home are estimated at $3,517.

How does 8144 S Memphis Way compare to other single-family homes in Dove Valley?

This single-family home is listed 3% below the average price for single-family homes in Dove Valley and has been on the market for 12 more days than the typical home in this area.

What building or home owners association is the single-family home part of?

This single-family home is part of the MSI Management Specialists home owners association.

What is the square footage on this single-family home?

According to the MLS, this listing is 1,590 sqft.

8144 S Memphis Way is a 3-bedroom, 3-bath single-family home for sale in Englewood CO 80112. On Prevu for 71 days at $475,000. This includes a recent price decrease of $24,999. This residence features 1,590 square feet of living space, located in Dove Valley. The median listing price for single-family homes in this area is $345,000. Nearby schools include Red Hawk Ridge Elementary School, Liberty Middle School, and Grandview High School. Additional amenities include dishwasher, pets allowed, air conditioning, and parking. View other single-family home listings in Arapahoe County.

The content relating to real estate for sale in this Web site comes in part from the Internet Data eXchange ("IDX") program of METROLIST, INC., DBA RECOLORADO® Real estate listings held by brokers other than Prevu are marked with the IDX Logo. This information is being provided for the consumers' personal, non-commercial use and may not be used for any other purpose. All information subject to change and should be independently verified.

Full MLS Disclaimers

Rebate estimate is indicative only and based on listing price and estimated buyer's agent commission paid by owner, if applicable. Final rebates are subject to Terms of Use and may vary due to final negotiated transaction terms.