

Prevu by reAlpha
BuySellBlogBrowse Listings

8142 Blaylock DriveHuntington Beach, CA 92647

For Sale

$1,075,000

Smart Buyer Rebate $10,750

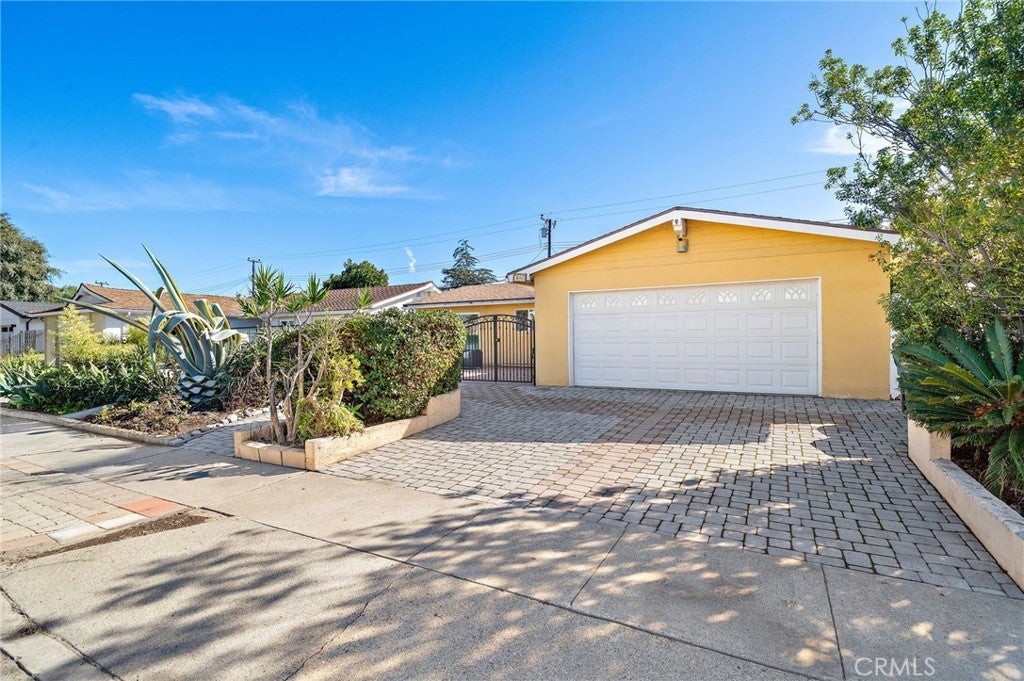
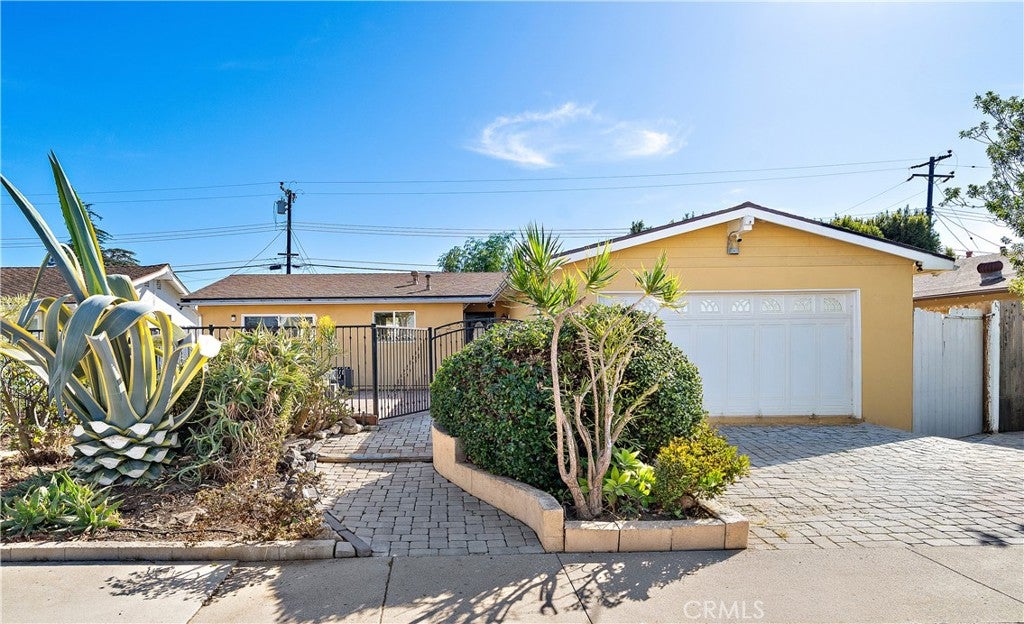
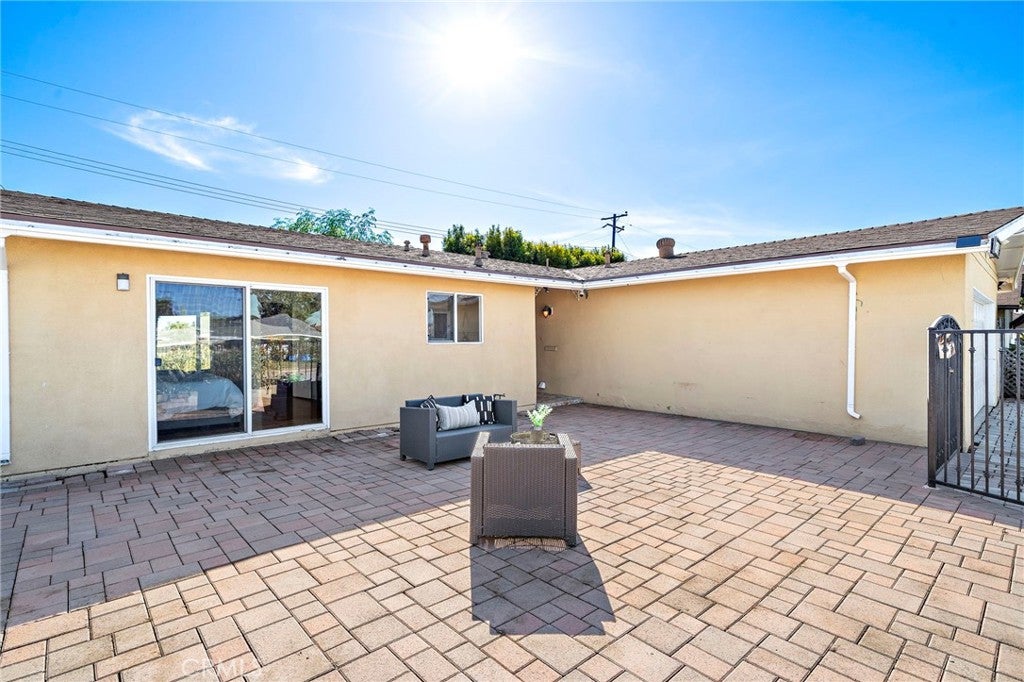
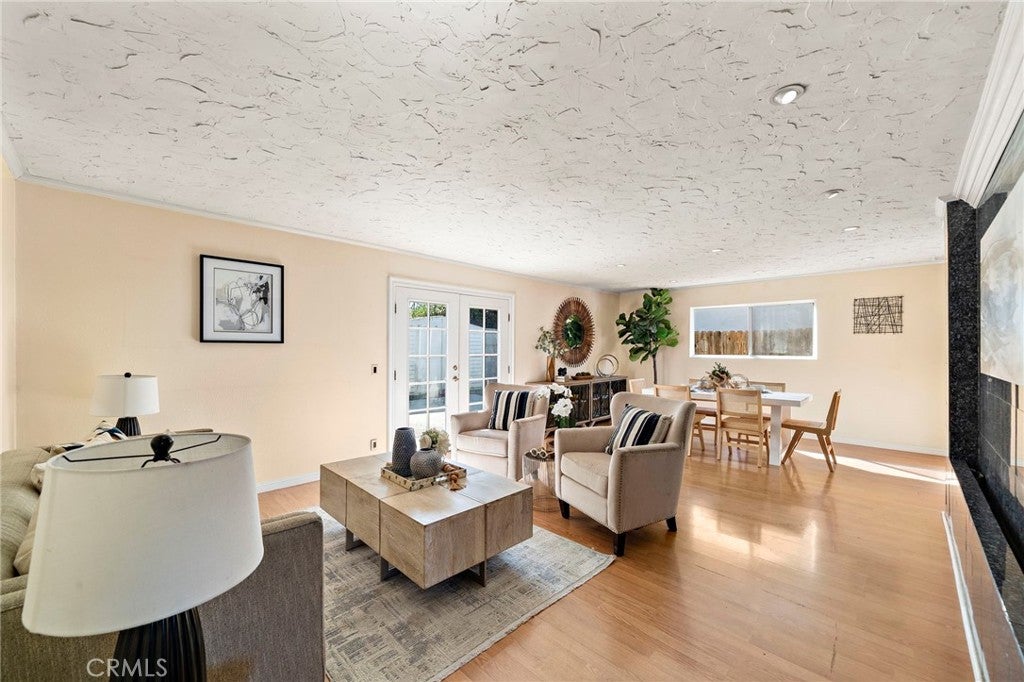
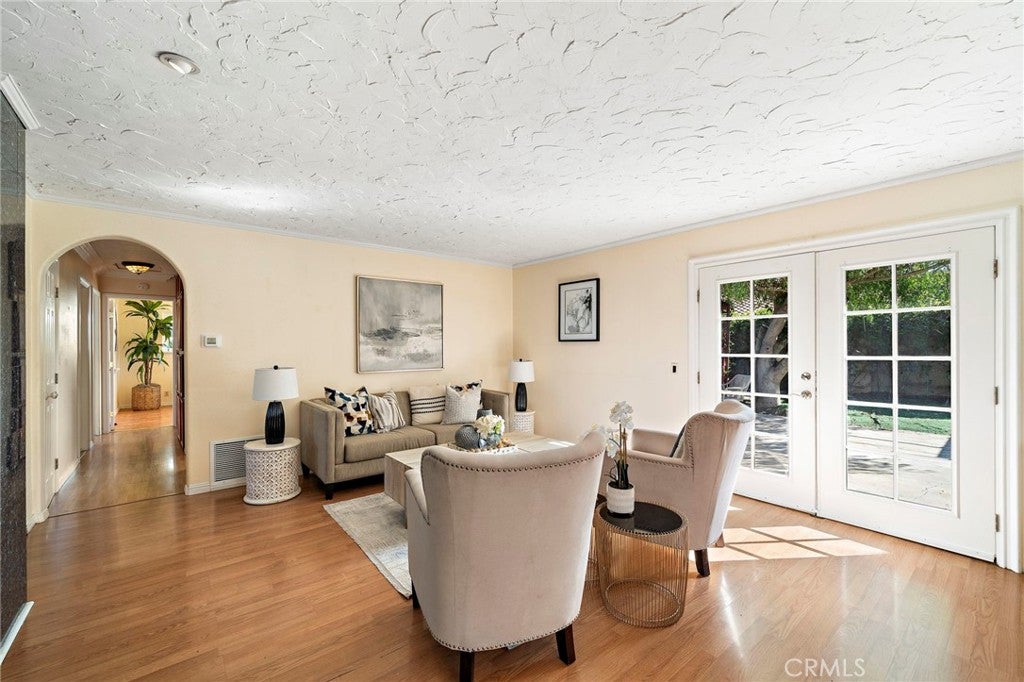
Opportunity awaits! Bring your vision and creativity to this Huntington Beach home offering incredible potential to make it your own! A spacious, enclosed front courtyard welcomes you with attractive pavers and wrought iron fencing, while matching pavers extend along the front walkway and driveway. Inside, you'll find dual-pane windows, scraped ceilings, crown molding, wood-look laminate flooring, and charming arched doorways. The kitchen features granite countertops, tile flooring, a stainless steel oven, microwave, and an adjacent dining area. The family room showcases an accent wall and French doors opening to the backyard, offering a wonderful connection between indoor and outdoor living. The primary suite features mirrored closet doors and a sliding glass door leading to the expansive front courtyard. The primary bathroom includes a marble-top vanity and tiled walk-in shower with a convenient niche. One of the secondary bedrooms also offers direct backyard access, while the hall bathroom features a tub/shower combination. The backyard features a concrete patio, mature trees providing a sense of privacy, and a storage shed. With its inviting courtyard, multiple outdoor access points, and plenty of potential, this home offers a wonderful opportunity to create a space that reflects your personal style and vision. Conveniently located in Huntington Beach near neighborhood parks, shopping, restaurants, and schools, with easy access to the 405 and 22 freeways and just a short drive to the beach, this home offers an opportunity to enjoy all that Surf City has to offer!

Listed by Lily Campbell

·

License #01229782

·

First Team Real Estate

·

714-717-5095

Listed by Sarah Frost

·

License #02064442

·

First Team Real Estate

Last updated October 30, 2026

·

Source: CRMLS #OC26227958

Listing Facts

  • TypeSingle-family
  • NeighborhoodNewland
  • Bedrooms3
  • Bathrooms2
  • Days on Prevu2
  • Size1,417 sqft
  • Price per sqft$759

Amenities

  • Dishwasher
  • Private Outdoor Space
  • Parking

Location

Mortgage Calculator

Listing History

10/29/2026
Listed by First Team Real Estate
$1,075,000
  1. 10/29/2026$1,075,000
    Listed by First Team Real Estate

Property Details for 8142 Blaylock Drive

Association

Amenities

  • Community Features: Curbs, Sidewalks

Exterior

Construction

  • Number Of Units Total: 1
  • Property Condition: Fixer
  • Roof: Composition
  • Stories: 1
  • Stories Total: 1
  • Structure Type: House
  • Window Features: Blinds, Double Pane Windows, Screens
  • Year Built: 1961
  • Architectural Style: Ranch
  • Common Walls: No Common Walls
  • Construction Materials: Stucco
  • Entry Level: 1
  • Entry Location: 1

Features

  • Fencing: Block, Wood, Wrought Iron
  • Other Structures: Shed(s)
  • Patio And Porch Features: Enclosed, Front Porch, Porch
  • Road Frontage Type: City Street
  • View: Neighborhood

Measurements

  • Lot Features: Back Yard, Landscaped
  • Lot Size Acres: 0.14
  • Lot Size Area: 6,200
  • Lot Size Source: Assessor
  • Lot Size Square Feet: 6,200
  • Lot Size Units: Square Feet

Financial

Taxes

  • Parcel Number: 16733206

Interior

Features

  • Appliances: Dishwasher, Gas Cooktop, Gas Oven, Gas Range, Microwave, Refrigerator
  • Flooring: Laminate, Tile
  • Interior Features: Ceiling Fan(s), Crown Molding, Eat-in Kitchen, Granite Counters, Recessed Lighting, Master Downstairs

Measurements

  • Living Area: 1,417
  • Living Area Source: Assessor
  • Living Area Units: Square Feet

Rooms

  • Bathrooms Full: 2
  • Bathrooms Total Integer: 2
  • Bedrooms Total: 3
  • Main Level Bathrooms: 2
  • Main Level Bedrooms: 3

Other

Features

  • Accessibility Features: Accessible Doors

Location

  • Tax Lot: 63

Parking

Parking

  • Attached Garage: Yes
  • Garage Spaces: 2
  • Garage: Yes
  • Parking Features: Attached, Direct Access, Garage Faces Front, Garage
  • Parking Total: 2

Schools

Elementary School

  • Elementary School: Lake View

High School

  • High School: Ocean View
  • High School District: Huntington Beach Union High

Middle or Junior School

  • Middle Or Junior School: Vista View

Utilities

Equipment

  • Heating: Central
  • Has Heating: Yes
  • Laundry Features: Washer Hookup, Gas Dryer Hookup, In Garage
  • Sewer: Public Sewer
  • Utilities: Cable Available, Electricity Connected, Natural Gas Connected, Phone Available, Sewer Connected, Water Connected
  • Water Source: Public

Frequently Asked Questions

How many bedrooms and bathrooms does this single-family home have?

There are 3 bedrooms and 2 bathrooms in this single-family home at 8142 Blaylock Drive.

What schools are nearby to 8142 Blaylock Drive?

Nearby schools include the Lake View Elementary School, Vista View Middle School, and Ocean View High School.

Does this single-family home have parking?

Yes, there are 2 parking spaces available for 8142 Blaylock Drive.

How does 8142 Blaylock Drive compare to other single-family homes in Newland?

This single-family home is listed 5% below the average price for single-family homes in Newland and has been on the market for 91 less days than the typical home in this area.

What is the square footage on this single-family home?

According to the MLS, this listing is 1,417 sqft.

8142 Blaylock Drive is a 3-bedroom, 2-bath single-family home for sale in Huntington Beach CA 92647. On Prevu for 2 days at $1,075,000. This property features 1,417 square feet of living space, located in Newland. The median listing price for single-family homes in this area is $1,062,450. Nearby schools include Lake View Elementary School, Vista View Middle School, and Ocean View High School. Property amenities include private outdoor space, dishwasher, and parking. Explore more single-family home listings in Orange County.

Based on information from California Regional Multiple Listing Service, Inc. and/or other sources. All data, including all measurements and calculations of area, is obtained from various sources and has not been, and will not be, verified by Prevu or the MLS. Information is provided exclusively for consumer's personal, non-commercial use and may not be used for any purpose other than to identify prospective properties consumer may be interested in purchasing.

Full MLS Disclaimers

Rebate estimate is indicative only and based on listing price and estimated buyer's agent commission paid by owner, if applicable. Final rebates are subject to Terms of Use and may vary due to final negotiated transaction terms.