Prevu by reAlpha
BuySellBlogBrowse Listings

8140 S Storm King PeakLittleton, CO 80127

For Sale

$950,000

Smart Buyer Rebate $9,500

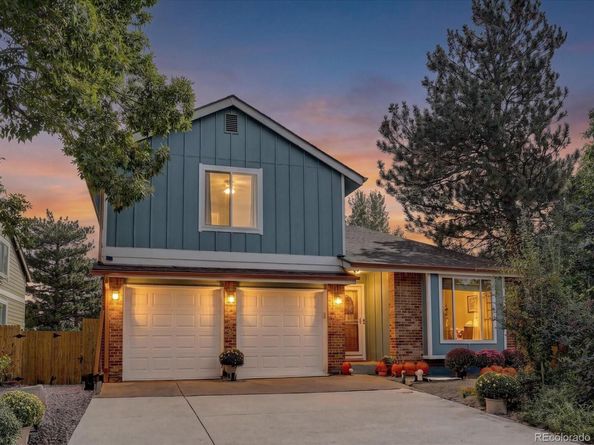
Welcome to this completely remodeled 5-bedroom, 4-bathroom home in the highly sought-after Ken Caryl community. Situated on a corner lot in a cul-de-sac, this updated home combines thoughtful design, versatile living spaces, privacy, and an incredible Colorado lifestyle.

A beautiful knotty alder front entry sets the tone for the craftsmanship found throughout. Inside, meticulous attention to detail is evident, with hickory hardwood floors, sophisticated finishes, and two fireplaces that add warmth and character. The appointed kitchen features Calacatta premium quartz countertops and a chef-grade, Italian-made 48" ILVE Nostalgie range, creating a standout space for everyday living and entertaining. Calacatta premium quartz continues throughout the bathrooms for a cohesive finish. A dedicated mudroom space adds everyday functionality and organization.

A versatile in-law suite provides flexibility for multigenerational living, guests, or extended stays, or can serve as an expansive recreation and entertainment space.

Step outside to an expansive back deck and patio, ideal for entertaining, dining, or relaxing. The privacy-fenced backyard creates a comfortable outdoor retreat. The finished garage features a durable polyaspartic floor.

Ken Caryl residents enjoy exceptional amenities, including 3 pools, 22 tennis courts, private hiking and mountain biking trails, a fitness center, community garden, playgrounds, walking and biking paths, an equestrian center, and event spaces. Community programs include Little League, swim teams, tennis lessons and teams, school programs, children's camps, and events throughout the year.

Conveniently located near C-470, Hwy 285, and I-70, with easy access to Red Rocks Amphitheatre, State Parks, shops, restaurants, trails, and the mountains.

Beautifully remodeled and thoughtfully designed, this home offers space, flexibility, and the opportunity to enjoy everything that makes Ken Caryl such a special place to call home.


Listed by Crystal Adams

·

License #55054950

·

Equity Colorado Real Estate

·

646-352-2111

Last updated October 20, 2026

·

Source: REColorado #7710803

Listing Facts

  • TypeSingle-family
  • NeighborhoodKen Caryl Ranch Plains
  • Bedrooms5
  • Bathrooms4
  • Days on Prevu35
  • HOA/Maint. Fees$83/month
  • Taxes$5,166/year
  • Size3,634 sqft
  • Price per sqft$261

Amenities

  • Dishwasher
  • Private Outdoor Space
  • Washer/Dryer
  • Air Conditioning
  • Concierge
  • Parking
  • Swimming Pool
  • Fitness Center

Location

Mortgage Calculator

Listing History

09/26/2026
Listed by Equity Colorado Real Estate
$950,000
  1. 09/26/2026$950,000
    Listed by Equity Colorado Real Estate

Property Details for 8140 S Storm King Peak

Association

Amenities

  • Association Amenities: Clubhouse, Concierge, Fitness Center, Garden Area, Park, Parking, Playground, Pond Seasonal, Pool, Tennis Court(s), Trail(s)

Fees

  • Association Fee: $83.00 Monthly
  • Association Fee Includes: Reserves, Irrigation, Maintenance Grounds, Maintenance Structure, On-Site Check In, Recycling, Road Maintenance, Sewer, Snow Removal, Trash

General

  • Association Name: Ken Caryl Ranch

Exterior

Construction

  • Roof: Fiberglass, Other
  • Structure Type: House
  • Window Features: Double Pane Windows, Egress Windows, Window Coverings, Window Treatments
  • Year Built: 1980
  • Architectural Style: Traditional
  • Construction Materials: Brick, Cement Siding, Concrete, Frame, Steel Siding
  • Exterior Features: Dog Run, Heated Gutters, Private Yard, Rain Gutters, Smart Irrigation

Features

  • Direction Faces: Southwest
  • Fencing: Full
  • Patio And Porch Features: Covered, Deck, Front Porch, Patio
  • Road Frontage Type: Public

Measurements

  • Building Area Total: 3,634
  • Lot Features: Corner Lot, Cul-De-Sac, Foothills, Irrigated, Landscaped, Sprinklers In Front, Sprinklers In Rear
  • Lot Size Acres: 0.17
  • Lot Size Area: 7,492
  • Lot Size Square Feet: 7,492
  • Lot Size Units: Square Feet

Financial

Taxes

  • Parcel Number: 049333
  • Tax Annual Amount: $5,166.00
  • Tax Year: 2025

Interior

Features

  • Appliances: Dishwasher, Disposal, Double Oven, Dryer, Microwave, Range, Range Hood, Refrigerator, Tankless Water Heater, Washer
  • Fireplace Features: Basement, Family Room, Gas, Insert
  • Fireplaces Total: 2
  • Flooring: Tile, Vinyl, Wood
  • Interior Features: Built-in Features, Eat-in Kitchen, Entrance Foyer, Five Piece Bath, High Ceilings, High Speed Internet, In-Law Floorplan, Kitchen Island, Open Floorplan, Pantry, Primary Suite, Quartz Counters, Radon Mitigation System, Smart Thermostat, Sound System, Vaulted Ceiling(s), Walk-In Closet(s)

Measurements

  • Living Area: 3,634

Rooms

  • Basement: Bath/Stubbed, Crawl Space, Daylight, Exterior Entry, Finished, Full, Interior Entry, Walk-Out Access
  • Has Basement: Yes
  • Bathrooms Full: 2
  • Bathrooms Half: 1
  • Bathrooms Three Quarter: 1
  • Bathrooms Total Integer: 4
  • Bedrooms Total: 5
  • Main Level Bathrooms: 1

Other

General

  • Exclusions: Sellers Personal Property

Location

  • Subdivision Name: Ken Caryl Ranch Plains

Parking

Parking

  • Attached Garage: Yes
  • Garage Spaces: 2
  • Parking Features: Concrete, Dry Walled, Exterior Access Door, Finished Garage, Floor Coating, Insulated Garage, Lighted
  • Parking Total: 2

Schools

Elementary School

  • Elementary School: Shaffer
  • Elementary School District: Jefferson County R-1

High School

  • High School: Chatfield
  • High School District: Jefferson County R-1

Middle or Junior School

  • Middle Or Junior School: Falcon Bluffs
  • Middle Or Junior School District: Jefferson County R-1

Utilities

Equipment

  • Cooling: Attic Fan, Central Air
  • Electric: 110V
  • Heating: Forced Air, Natural Gas, Solar
  • Sewer: Public Sewer
  • Utilities: Cable Available, Electricity Connected, Internet Access (Wired), Natural Gas Connected
  • Water Source: Public

Frequently Asked Questions

How many bedrooms and bathrooms does this single-family home have?

There are 5 bedrooms and 4 bathrooms in this single-family home at 8140 S Storm King Peak.

What schools are nearby to 8140 S Storm King Peak?

Nearby schools include the Shaffer Elementary School, Falcon Bluffs Middle School, and Chatfield High School.

Does this single-family home have parking?

Yes, there are 2 parking spaces available for 8140 S Storm King Peak.

What are the annual taxes for 8140 S Storm King Peak?

Annual taxes for this single-family home are estimated at $5,166.

How does 8140 S Storm King Peak compare to other single-family homes in Ken Caryl Ranch Plains?

This single-family home is listed 25% above the average price for single-family homes in Ken Caryl Ranch Plains and has been on the market for 12 less days than the typical home in this area.

What building or home owners association is the single-family home part of?

This single-family home is part of the Ken Caryl Ranch home owners association.

What is the square footage on this single-family home?

According to the MLS, this listing is 3,634 sqft.

8140 S Storm King Peak is a 5-bedroom, 4-bath single-family home for sale in Littleton CO 80127. Available on Prevu for 35 days at $950,000. This home features 3,634 square feet of living space, located in Ken Caryl Ranch Plains. The median listing price for single-family homes in this area is $699,000. Nearby schools include Shaffer Elementary School, Falcon Bluffs Middle School, and Chatfield High School. Additional amenities include private outdoor space, dishwasher, doorman, air conditioning, fitness center, parking, swimming pool, and washer/dryer. Browse more single-family home listings in Jefferson County.

The content relating to real estate for sale in this Web site comes in part from the Internet Data eXchange ("IDX") program of METROLIST, INC., DBA RECOLORADO® Real estate listings held by brokers other than Prevu are marked with the IDX Logo. This information is being provided for the consumers' personal, non-commercial use and may not be used for any other purpose. All information subject to change and should be independently verified.

Full MLS Disclaimers

Rebate estimate is indicative only and based on listing price and estimated buyer's agent commission paid by owner, if applicable. Final rebates are subject to Terms of Use and may vary due to final negotiated transaction terms.