Prevu by reAlpha
BuySellBlogBrowse Listings

8140 Evergreen LaneMercer Island, WA 98040

For Sale

$2,595,000

Smart Buyer Rebate $25,950

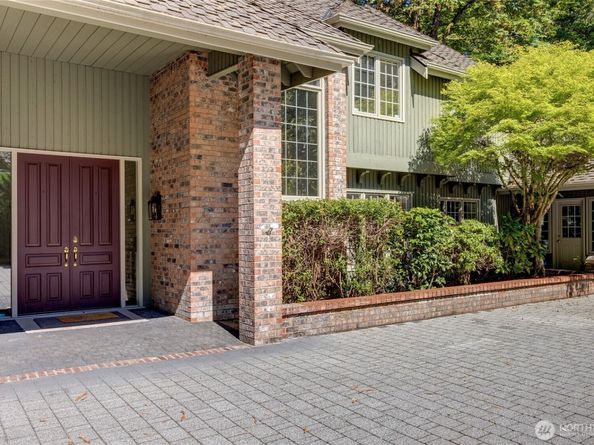
There’s something special about a home that immediately feels welcoming the moment you step inside. Warm, inviting, and beautifully maintained, this classic traditional offers a floor plan that simply works. Hardwood floors, soaring ceilings, and walls of windows fill the home with natural light while overlooking a peaceful, private territorial setting. The remodeled kitchen is the heart of the home. A center island, slab granite, gas cooktop and convenient pantry all opening to a welcoming family room with box beam ceilings, a brick fireplace, and easy access to a large entertainment newer Trex deck that's made for summer dinners and gathering with friends. The living room offers a second fireplace and a quieter place to relax. A rare main floor bedroom with an adjacent 3/4 bath provides wonderful flexibility for guests or extended living, while the tucked away office is spacious, private, and complete with built in desks for those who work from home. Upstairs, the oversized primary suite is a true retreat, and every bathroom in the home has been beautifully remodeled. The three car garage offers abundant storage, and the level driveway provides extra space for recreation, bikes, basketball, or simply enjoying the outdoors. Tucked away on a private lane in Mercer Island's coveted north end, you'll love being just a short walk to West Mercer Elementary, downtown Mercer Island, parks, restaurants, and shopping. A home that feels as comfortable as it is beautiful.


Listed by Lori Holden Scott

·

John L. Scott, Inc.

Listed by Connor Holden

·

John L. Scott, Inc.

Last updated September 14, 2026

·

Source: NWMLS #2579580

Listing Facts

  • TypeSingle-family
  • NeighborhoodWest Mercer
  • Bedrooms4
  • Bathrooms4
  • Days on Prevu7
  • Taxes$13,794/year
  • Size3,346 sqft
  • Price per sqft$776

Amenities

  • Dishwasher
  • Washer/Dryer
  • Pets Allowed
  • Air Conditioning
  • Parking

Location

Mortgage Calculator

Listing History

09/08/2026
Listed by John L. Scott, Inc.
$2,595,000
  1. 09/08/2026$2,595,000
    Listed by John L. Scott, Inc.

Property Details for 8140 Evergreen Lane

Exterior

Construction

  • Property Condition: Very Good
  • Roof: Composition, See Remarks
  • Structure Type: House
  • Year Built: 1984
  • Architectural Style: Traditional
  • Construction Materials: Brick, Wood
  • Entry Location: Main
  • Exterior Features: Brick, Wood

Features

  • Direction Faces: South
  • View: Territorial

Measurements

  • Building Area Total: 3,346
  • Building Area Units: Square Feet
  • Lot Features: Dead End Street, Paved
  • Lot Size Acres: 0.35
  • Lot Size Square Feet: 15,575
  • Lot Size Units: Square Feet

Financial

Taxes

  • Parcel Number: 8057000010
  • Tax Annual Amount: $13,794.00
  • Tax Year: 2025

Interior

Features

  • Appliances: Dishwasher, Disposal, Double Oven, Dryer, Microwave, Refrigerator, Stove(s)/Range(s), Washer
  • Fireplace Features: Gas, Wood Burning
  • Fireplace: Yes
  • Fireplaces Total: 2
  • Flooring: Ceramic Tile, Hardwood, Carpet
  • Interior Features: Bath Off Primary, Dbl Pane/Storm Window, Dining Room, Fireplace, French Doors, Pantry, Vaulted Ceiling(s), Walk-In Closet(s), Wired For Generator

Measurements

  • Living Area: 3,346

Rooms

  • Bathrooms Full: 2
  • Bathrooms Half: 1
  • Bathrooms Three Quarter: 1
  • Bathrooms Total Integer: 4
  • Bedrooms Total: 4
  • Main Level Bathrooms: 2
  • Main Level Bedrooms: 1

Other

Location

  • Subdivision Name: West Mercer

Parking

Parking

  • Attached Garage: Yes
  • Covered Spaces: 3
  • Garage: Yes
  • Parking Features: Attached Garage
  • Parking Total: 3

Schools

Elementary School

  • Elementary School: West Mercer Elem

High School

  • High School: Mercer Isl High
  • High School District: Mercer Island

Middle or Junior School

  • Middle Or Junior School: Islander Mid

Utilities

Equipment

  • Has Cooling: Yes
  • Has Heating: Yes
  • Sewer: Sewer Connected
  • Water Source: Public

Frequently Asked Questions

How many bedrooms and bathrooms does this single-family home have?

There are 4 bedrooms and 4 bathrooms in this single-family home at 8140 Evergreen Lane.

What schools are nearby to 8140 Evergreen Lane?

Nearby schools include the West Mercer Elem Elementary School, Islander Mid Middle School, and Mercer Isl High.

Does this single-family home have parking?

Yes, there are 3 parking spaces available for 8140 Evergreen Lane.

What are the annual taxes for 8140 Evergreen Lane?

Annual taxes for this single-family home are estimated at $13,794.

How does 8140 Evergreen Lane compare to other single-family homes in West Mercer?

This single-family home is listed 58% below the average price for single-family homes in West Mercer and has been on the market for 33 less days than the typical home in this area.

What is the square footage on this single-family home?

According to the MLS, this listing is 3,346 sqft.

8140 Evergreen Lane is a 4-bedroom, 4-bath single-family home for sale in Mercer Island WA 98040. Available on Prevu for 7 days at $2,595,000. This property features 3,346 square feet of living space, located in West Mercer. The median listing price for single-family homes in this area is $4,650,000. Nearby schools include West Mercer Elem Elementary School, Islander Mid Middle School, and Mercer Isl High. Property amenities include dishwasher, pets allowed, air conditioning, parking, and washer/dryer. Explore more single-family home listings in Mercer Island.

Based on information from NWMLS and/or other sources. All data, including all measurements and calculations of area, is obtained from various sources and has not been, and will not be, verified by Prevu or the MLS. Information is provided exclusively for consumer's personal, non-commercial use and may not be used for any purpose other than to identify prospective properties consumer may be interested in purchasing.

Full MLS Disclaimers

Rebate estimate is indicative only and based on listing price and estimated buyer's agent commission paid by owner, if applicable. Final rebates are subject to Terms of Use and may vary due to final negotiated transaction terms.