

Prevu by reAlpha
BuySellBlogBrowse Listings

814 Kellogg AvenueGlendale, CA 91202

For Sale

$1,878,000

Smart Buyer Rebate $18,780

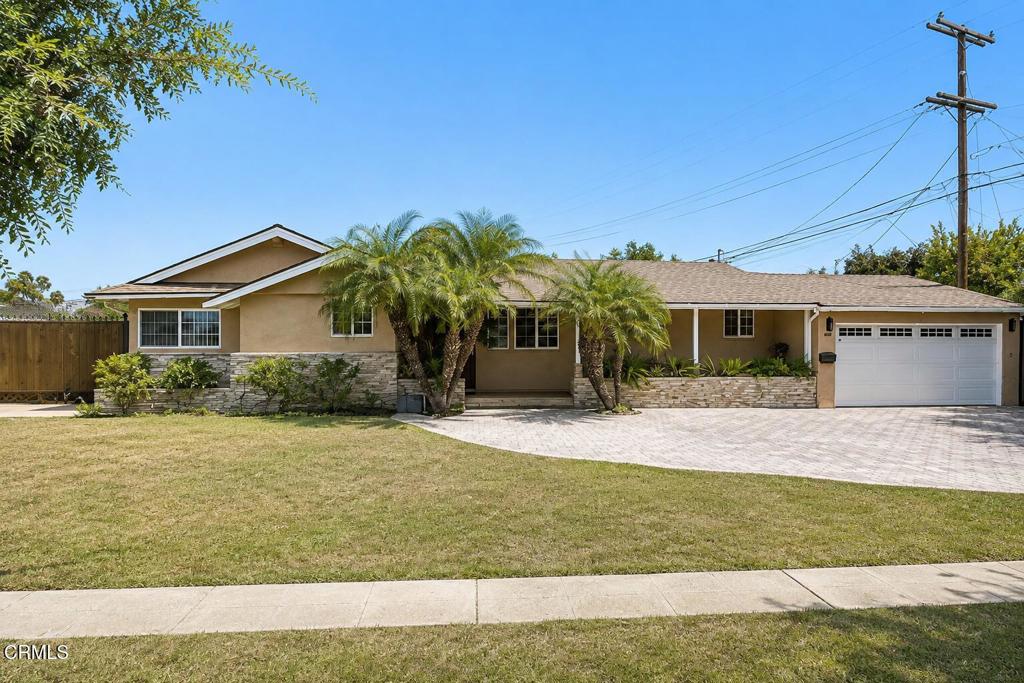
Welcome to 814 Kellogg Avenue, an exceptional residence nestled in one of Glendale's most desirable neighborhoods. Beautifully remodeled and thoughtfully designed, this impressive home offers 2,453 square feet of refined living space with 3 bedrooms, 2 bathrooms, all situated on an expansive 10,288-square-foot lot.Step outside into your own private resort-style retreat. The spectacular backyard showcases a sparkling saltwater pool and spa with cascading waterfalls, creating the perfect setting for relaxation and entertaining. The enclosed patio provides an ideal space for year-round outdoor dining, while the custom outdoor bar, complete with a sink, cabinetry, and generous prep space, makes hosting effortless for everything from intimate gatherings to summer celebrations.Inside, an inviting open-concept floor plan is enhanced by elegant marble flooring throughout. The spacious living room is anchored by a warm fireplace, while the formal dining room provides an elegant setting for special occasions. A separate family room features a second fireplace and a wet bar, offering additional space for entertaining or relaxing.The remodeled chef's kitchen is appointed with granite countertops, custom cabinetry, newer appliances, and a charming breakfast nook--combining style, function, and everyday comfort.Additional highlights include an attached one-car garage, water softener system, and two tankless water heaters for enhanced efficiency and convenience.Ideally located just moments from Glenoaks Boulevard, this exceptional property offers convenient access to premier shopping, dining, parks, and everyday amenities, while providing the comfort, elegance, and lifestyle today's discerning buyers are seeking. Some of the photos shown include AI-generated enhancements and design concepts for visualization and inspiration purposes only. Actual property features, finishes, and conditions may vary.Please no showing after 5pm unless authorized by LA

Listed by Aletha Watson

·

License #01411652

·

Vylla Home, Inc - Long Beach

·

8058892782

Last updated September 13, 2026

·

Source: CRMLS #V1-38291

Listing Facts

  • TypeSingle-family
  • NeighborhoodPelanconi
  • Bedrooms3
  • Bathrooms2
  • Days on Prevu26
  • Size2,320 sqft
  • Price per sqft$809

Amenities

  • Dishwasher
  • Private Outdoor Space
  • Air Conditioning
  • Parking
  • Swimming Pool

Location

Mortgage Calculator

Listing History

08/20/2026
Listed by Vylla Home, Inc - Long Beach
$1,878,000
  1. 08/20/2026$1,878,000
    Listed by Vylla Home, Inc - Long Beach

Property Details for 814 Kellogg Avenue

Association

Amenities

  • Community Features: Suburban

Exterior

Construction

  • Property Condition: Updated/Remodeled
  • Roof: Composition, Shingle
  • Stories: 1
  • Stories Total: 1
  • Structure Type: House
  • Year Built: 1936
  • Architectural Style: Ranch
  • Common Walls: No Common Walls
  • Entry Level: 1
  • Entry Location: Entry Level
  • Exterior Features: Barbecue

Features

  • Direction Faces: Northwest
  • Fencing: Wood
  • Patio And Porch Features: Patio
  • Pool Features: Private, Heated, In Ground, Waterfall
  • Pool Private: Yes
  • Road Frontage Type: City Street

Measurements

  • Lot Dimensions Source: Appraiser
  • Lot Features: Front Yard
  • Lot Size Acres: 0.23
  • Lot Size Area: 10,291
  • Lot Size Source: Appraiser
  • Lot Size Square Feet: 10,291
  • Lot Size Units: Square Feet

Financial

Taxes

  • Parcel Number: 5628034019

Interior

Features

  • Appliances: Dishwasher, Gas Cooktop, Microwave, Refrigerator, Water Softener, Tankless Water Heater
  • Fireplace Features: Living Room
  • Fireplace: Yes
  • Interior Features: Built-in Features, Eat-in Kitchen, Granite Counters, Open Floorplan, Pantry, Bar
  • Spa Features: In Ground
  • Spa: Yes

Measurements

  • Living Area: 2,320
  • Living Area Source: Appraiser
  • Living Area Units: Square Feet

Rooms

  • Bathrooms Full: 2
  • Bathrooms Total Integer: 2
  • Bedrooms Total: 3
  • Main Level Bathrooms: 2
  • Main Level Bedrooms: 3

Other

General

  • Exclusions: All the home furniture.

Location

  • Tax Lot: 196

Parking

Parking

  • Attached Garage: Yes
  • Garage Spaces: 2
  • Garage: Yes
  • Parking Features: Attached, Driveway, Garage Faces Front, Garage
  • Parking Total: 1

Schools

High School

  • High School: Glendale

Utilities

Equipment

  • Cooling: Central Air, Electric, Gas
  • Has Cooling: Yes
  • Heating: Central, Electric, Fireplace(s)
  • Has Heating: Yes
  • Sewer: Public Sewer
  • Utilities: Electricity Available, Electricity Connected, Natural Gas Available, Natural Gas Connected, Sewer Available, Sewer Connected, Water Available, Water Connected
  • Water Source: Public

Frequently Asked Questions

How many bedrooms and bathrooms does this single-family home have?

There are 3 bedrooms and 2 bathrooms in this single-family home at 814 Kellogg Avenue.

What schools are nearby to 814 Kellogg Avenue?

Nearby schools include the Glendale High School.

Does this single-family home have parking?

Yes, there are 2 parking spaces available for 814 Kellogg Avenue.

How does 814 Kellogg Avenue compare to other single-family homes in Pelanconi?

This single-family home is listed 33% above the average price for single-family homes in Pelanconi and has been on the market for 34 less days than the typical home in this area.

What is the square footage on this single-family home?

According to the MLS, this listing is 2,320 sqft.

814 Kellogg Avenue is a 3-bedroom, 2-bath single-family home for sale in Glendale CA 91202. On Prevu for 26 days at $1,878,000. This residence features 2,320 square feet of living space, located in Glendale. The median listing price for single-family homes in this area is $1,175,000. Nearby schools include Glendale High School. The home offers private outdoor space, dishwasher, air conditioning, parking, and swimming pool. Browse more single-family home listings in Glendale.

Based on information from California Regional Multiple Listing Service, Inc. and/or other sources. All data, including all measurements and calculations of area, is obtained from various sources and has not been, and will not be, verified by Prevu or the MLS. Information is provided exclusively for consumer's personal, non-commercial use and may not be used for any purpose other than to identify prospective properties consumer may be interested in purchasing.

Full MLS Disclaimers

Rebate estimate is indicative only and based on listing price and estimated buyer's agent commission paid by owner, if applicable. Final rebates are subject to Terms of Use and may vary due to final negotiated transaction terms.