

Prevu by reAlpha
BuySellBlogBrowse Listings

814 24th Street 1Denver, CO 80205

For Sale

$499,999

Smart Buyer Rebate $5,000

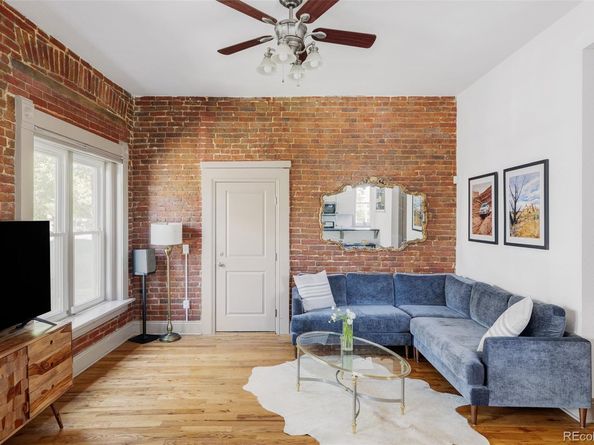
Nestled in the heart of Five Points, this townhome delivers an effortless urban lifestyle wrapped in warmth and contemporary style. Soaring ceilings amplify the sense of space throughout, while a living room graced with charming exposed brick lends the kind of authentic character that defines Five Points at its best. A dining area appointed with a stylish chandelier sets an elegant tone for entertaining, and the well-appointed kitchen offers stainless steel appliances and generous cabinetry. The expansive primary suite is a peaceful retreat, while a private secondary bedroom and full bath provide gracious accommodations for guests. In-unit stackable laundry adds everyday convenience, and a covered patio opening to a beautifully maintained shared community space elevates the living experience further, offering a rare and welcome outdoor sanctuary in the heart of the city. This townhome offers an exceptional opportunity in one of Denver's most storied and vibrant communities.

Listed by Cassandra Altenberger

·

License #55056770

·

Milehimodern

·

847-217-2528

Last updated July 25, 2026

·

Source: REcolorado #1954308

Listing Facts

  • TypeCondo
  • NeighborhoodCurtis Park
  • Bedrooms2
  • Bathrooms2
  • Days on Prevu22
  • HOA/Maint. Fees$425/month
  • Taxes$2,285/year
  • Size1,026 sqft
  • Price per sqft$487

Amenities

  • Dishwasher
  • Private Outdoor Space
  • Air Conditioning
  • Parking

Location

Mortgage Calculator

Listing History

07/10/2026
Listed by Milehimodern
$499,999

Property Details for 814 24th Street 1

Association

Fees

  • Association Fee: $425.00 Monthly

General

  • Association Name: Brownstone Flats At Stout St

Exterior

Construction

  • Property Attached: Yes
  • Property Condition: Updated/Remodeled
  • Structure Type: Low Rise (1-3)
  • Window Features: Window Coverings
  • Year Built: 1891
  • Common Walls: End Unit
  • Construction Materials: Brick, Rock
  • Entry Level: 1
  • Entry Location: Exterior Access
  • Exterior Features: Lighting, Private Yard

Features

  • Patio And Porch Features: Covered, Deck, Front Porch, Patio
  • Road Frontage Type: Public

Measurements

  • Building Area Total: 1,026

Financial

Taxes

  • Parcel Number: 2342-17-028
  • Tax Annual Amount: $2,285.00
  • Tax Year: 2025

Interior

Features

  • Appliances: Dishwasher, Microwave, Oven, Range, Refrigerator
  • Flooring: Carpet, Tile, Wood
  • Interior Features: Built-in Features, Ceiling Fan(s), Eat-in Kitchen, Entrance Foyer, High Ceilings, Open Floorplan, Primary Suite

Measurements

  • Living Area: 1,026

Rooms

  • Bathrooms Full: 1
  • Bathrooms Three Quarter: 1
  • Bathrooms Total Integer: 2
  • Bedrooms Total: 2
  • Main Level Bathrooms: 2
  • Main Level Bedrooms: 2

Other

General

  • Exclusions: Seller's personal property + all staging items

Location

  • Subdivision Name: Five Points

Schools

Elementary School

  • Elementary School: Gilpin
  • Elementary School District: Denver 1

High School

  • High School: East
  • High School District: Denver 1

Middle or Junior School

  • Middle Or Junior School: Whittier E-8
  • Middle Or Junior School District: Denver 1

Utilities

Equipment

  • Cooling: Central Air
  • Heating: Forced Air
  • Laundry Features: In Unit
  • Sewer: Public Sewer
  • Utilities: Electricity Connected, Internet Access (Wired), Natural Gas Connected, Phone Available
  • Water Source: Public

Frequently Asked Questions

How many bedrooms and bathrooms does this condo have?

There are 2 bedrooms and 2 bathrooms in this condo at 814 24th Street 1.

What schools are nearby to 814 24th Street 1?

Nearby schools include the Gilpin Elementary School, Whittier E-8 Middle School, and East High School.

What are the annual taxes for 814 24th Street 1?

Annual taxes for this condo are estimated at $2,285.

How does 814 24th Street 1 compare to other condos in Curtis Park?

This condo is listed 3% below the average price for condos in Curtis Park and has been on the market for 49 less days than the typical home in this area.

What building or home owners association is the condo part of?

This condo is part of the Brownstone Flats At Stout St home owners association.

What is the square footage on this condo?

According to the MLS, this listing is 1,026 sqft.

814 24th Street 1 is a 2-bedroom, 2-bath condo for sale in Denver CO 80205. Listed on Prevu for 22 days at $499,999. This home features 1,026 square feet of living space, located in Curtis Park. The median listing price for condos in this area is $549,000. Nearby schools include Gilpin Elementary School, Whittier E-8 Middle School, and East High School. Additional amenities include private outdoor space, dishwasher, air conditioning, and parking. View other condo listings in Denver.

The content relating to real estate for sale in this Web site comes in part from the Internet Data eXchange ("IDX") program of METROLIST, INC., DBA RECOLORADO® Real estate listings held by brokers other than Prevu are marked with the IDX Logo. This information is being provided for the consumers' personal, non-commercial use and may not be used for any other purpose. All information subject to change and should be independently verified.

Full MLS Disclaimers

Rebate estimate is indicative only and based on listing price and estimated buyer's agent commission paid by owner, if applicable. Final rebates are subject to Terms of Use and may vary due to final negotiated transaction terms.