

Prevu by reAlpha
BuySellBlogBrowse Listings

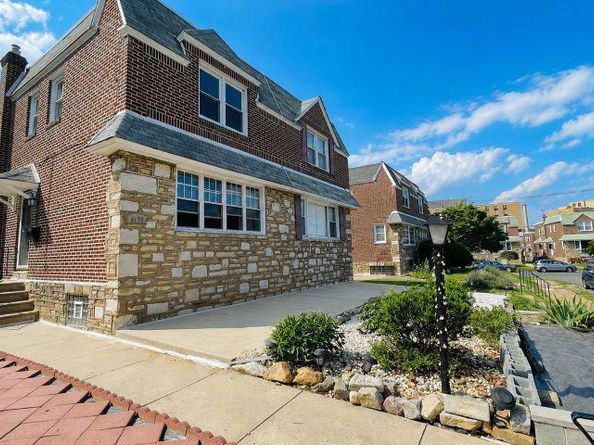
8136 Farnsworth StreetPhiladelphia, PA 19152

For Sale

$349,999

Smart Buyer Rebate $3,500

Comfortable home with a sunny living room, 3 spacious bedrooms and 2 bathrooms. Has an excellent
interior layout with abundant storage space.

First-time buyer friendly. In this well-maintained, move-in ready property, you can enjoy a hassle-free life
as major appliances are upgraded and repairs are completed.

Indoor:
-Freshly painted walls (2026)
- New central ac with 10 years warranty & new energy-efficient ac panel (2026)
- New stainless-steel Samsung stove and oven (2026)
- New hot water boiler (2026)
- New laundry machine and dryer (2025)
- Two (2) fully updated bathrooms (2026, 2021)
- Lead tested (passed) (2023)
- French door refrigerator (2022)
- Like-new laminate flooring throughout the 1st and 2nd floors (2019)
Outdoor:
- New garden pavement (2026)
- Concert patio and backyard (2022)
- New storage shed (2022)
- Roof repaired and inspected (2021)

Investor friendly: Safe and highly desirable neighborhood in Northeastern Philadelphia. Property values
stably grew over the past 6 years by $60k-$80k per property. This property was previously leased for
$2,*** a month, making a $700/month positive cashflow, and was leased out within 3 weeks of initial
posting date. Landlord insurance premium costs around $1,300 a year.

Motivated seller: quick closing preferred. Buyers must be pre-approved (not just pre-qualified) or provide
proof of funds for cash offers

Listed by Derek J. Greene

·

License #SBR004802

·

The Greene Realty Group

·

8882785840

Last updated July 23, 2026

·

Source: BrightMLS #PAPH2650452

Listing Facts

  • TypeSingle-family
  • NeighborhoodLexington Park
  • Bedrooms3
  • Bathrooms2
  • Days on Prevu10
  • Taxes$4,731/year
  • Size1,386 sqft
  • Price per sqft$253

Location

Mortgage Calculator

Listing History

07/21/2026
Listed by The Greene Realty Group
$349,999

Property Details for 8136 Farnsworth Street

Association

Amenities

  • Pets Allowed: No Pet Restrictions

Exterior

Construction

  • New Construction: No
  • Property Condition: Very Good
  • Roof: Flat
  • Year Built: 1965
  • Architectural Style: Air Lite
  • Construction Materials: Masonry
  • Exterior Features: Play Area, Secure Storage, Street Lights

Features

  • Fencing: Fully
  • Other Structures: Above Grade, Below Grade
  • Patio And Porch Features: Patio(s), Porch(es)
  • Waterfront: No

Measurements

  • Lot Dimensions Source: Assessor
  • Lot Size Acres: 0.06
  • Lot Size Dimensions: 29
  • Lot Size Source: Assessor
  • Lot Size Square Feet: 2,744
  • Lot Size Units: Square Feet

Financial

Taxes

  • Tax Annual Amount: $4,731.00
  • Tax Year: 2026

Interior

Features

  • Appliances: Built-In Microwave, Cooktop, Dryer - Electric, Dryer - Front Loading, Energy Efficient Appliances, ENERGY STAR Refrigerator, Microwave, Oven/Range - Gas, Refrigerator, Stainless Steel Appliances, Stove, Washer - Front Loading
  • Fireplace: No
  • Flooring: Vinyl
  • Interior Features: Ceiling Fan(s), Combination Dining/Living, Dining Area, Formal/Separate Dining Room, Kitchen - Eat-In, Kitchen - Table Space, Laundry Chute, Bathroom - Soaking Tub, Solar Tube(s), Store/Office, Walk-in Closet(s)
  • Spa: No

Measurements

  • Living Area: 1,386
  • Living Area Source: Assessor

Rooms

  • Basement: Fully Finished
  • Has Basement: Yes
  • Bathrooms Full: 2
  • Bathrooms Total Integer: 2
  • Bedrooms Total: 3

Other

Environmental

  • Green Energy Efficient: Appliances,Lighting

General

  • Senior Community: No

Location

  • Subdivision Name: LEXINGTON PARK
  • Tax Lot: 60

Parking

Parking

  • Garage: No

Schools

Elementary School

  • Elementary School: NORTHEAST COMMUNITY PROPEL ACADEMY

High School

  • High School: LINCOLN

Middle or Junior School

  • Middle Or Junior School: NORTHEAST COMMUNITY PROPEL ACADEMY

Utilities

Equipment

  • Cooling: Central A/C
  • Electric: 110 Volts
  • Heating: Central
  • Has Heating: Yes
  • Sewer: Public Sewer
  • Water Source: Public

Frequently Asked Questions

How many bedrooms and bathrooms does this single-family home have?

There are 3 bedrooms and 2 bathrooms in this single-family home at 8136 Farnsworth Street.

What schools are nearby to 8136 Farnsworth Street?

Nearby schools include the NORTHEAST COMMUNITY PROPEL ACADEMY Elementary School, NORTHEAST COMMUNITY PROPEL ACADEMY Middle School, and LINCOLN High School.

What are the annual taxes for 8136 Farnsworth Street?

Annual taxes for this single-family home are estimated at $4,731.

How does 8136 Farnsworth Street compare to other single-family homes in Lexington Park?

This single-family home is listed 8% below the average price for single-family homes in Lexington Park and has been on the market for 43 less days than the typical home in this area.

What is the square footage on this single-family home?

According to the MLS, this listing is 1,386 sqft.

8136 Farnsworth Street is a 3-bedroom, 2-bath single-family home for sale in PHILADELPHIA PA 19152. Listed on Prevu for 10 days at $349,999. This home features 1,386 square feet of living space, located in Lexington Park. The median listing price for single-family homes in this area is $360,000. Nearby schools include NORTHEAST COMMUNITY PROPEL ACADEMY Elementary School, NORTHEAST COMMUNITY PROPEL ACADEMY Middle School, and LINCOLN High School. Explore more single-family home listings in Philadelphia.

The data relating to real estate for sale on this website appears in part through the BRIGHT Internet Data Exchange program, a voluntary cooperative exchange of property listing data between licensed real estate brokerage firms in which participates, and is provided by BRIGHT through a licensing agreement. The information provided by this website is for the personal, non-commercial use of consumers and may not be used for any purpose other than to identify prospective properties consumers may be interested in purchasing. Copyright BRIGHT, All Rights Reserved.

Full MLS Disclaimers

Rebate estimate is indicative only and based on listing price and estimated buyer's agent commission paid by owner, if applicable. Final rebates are subject to Terms of Use and may vary due to final negotiated transaction terms.