Prevu by reAlpha
BuySellBlogBrowse Listings

813 Clearwater Drive Richardson, Texas 75080

For Sale

$1,599,000

Smart Buyer Rebate $15,990

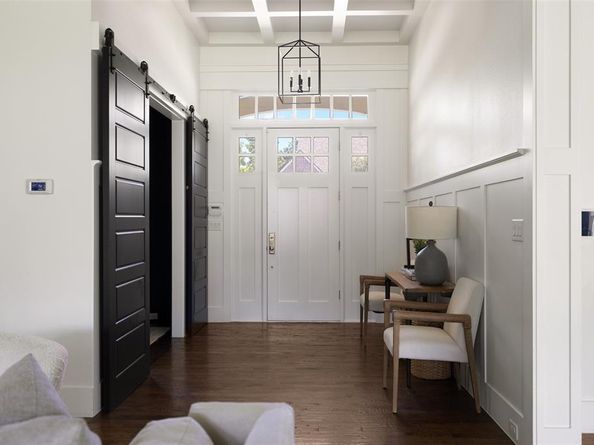
A rare combination of 2017 custom construction, an oversized corner lot, and single-story living near Heights Park. Situated on nearly half an acre, 813 Clearwater blends timeless architecture with modern livability. Thoughtfully designed with refined finishes and an effortless floor plan, the home offers a seamless connection between indoor and outdoor living.
Inside, vaulted ceilings, exposed wood beams, and expansive windows fill the living spaces with natural light and frame views of the backyard. Outside, a sprawling covered patio complete with a built-in grill, outdoor fireplace, and generous living and dining areas that extend the heart of the home outdoors.
Designed for entertaining and everyday living, the chef's kitchen anchors the home with quartz countertops, custom cabinetry, a walk-in pantry, double ovens, a six-burner gas range, wine refrigerator, two dishwashers (2025), surround sound, and smart home technology.
A split-bedroom floor plan offers privacy, while the oversized primary suite provides a relaxing retreat with a spa-inspired bath and dual vanities. Additional highlights include a flexible second living area or home office, mudroom, tankless water heater, whole-house water filtration system, dual HVAC systems (recently serviced), and an oversized three-car garage (check out the home gym).
Surrounded by mature trees in the heart of Arapaho Heights, 813 Clearwater offers the rare combination of modern construction, generous outdoor living, and an oversized lot in one of Richardson's most sought-after neighborhoods. Opportunities to own a custom single-story home of this caliber on nearly half an acre are few and far between.


Listed by Jack Thweatt

·

Compass RE Texas, LLC

·

214-502-3729

Last updated July 30, 2026

·

Source: NTREIS #21345796

Listing Facts

  • TypeSingle-family
  • NeighborhoodArapaho Heights
  • Bedrooms3
  • Bathrooms4
  • Days on Prevu2
  • Size3,112 sqft
  • Price per sqft$514

Amenities

  • Dishwasher
  • Private Outdoor Space
  • Pets Allowed
  • Air Conditioning
  • Parking

Location

Mortgage Calculator

Listing History

07/30/2026
Listed by Compass RE Texas, LLC
$1,599,000

Property Details for 813 Clearwater Drive

Exterior

Construction

  • Roof: Composition
  • Window Features: Window Coverings
  • Year Built: 2017
  • Year Built Details: Preowned
  • Architectural Style: Modern Farmhouse, Ranch, Traditional
  • Construction Materials: Brick
  • Exterior Features: Attached Grill, Covered Patio/Porch, Gas Grill, Rain Gutters, Lighting, Outdoor Grill, Private Entrance, RV/Boat Parking

Features

  • Fencing: Metal, Wood, Wrought Iron
  • Other Structures: Separate Entry Quarters
  • Patio And Porch Features: Covered, Front Porch, Patio

Measurements

  • Lot Features: Acreage, Corner Lot, Few Trees, Landscaped, Level, Lrg. Backyard Grass, Sprinkler System
  • Lot Size Acres: 0.45
  • Lot Size Area: 0
  • Lot Size Square Feet: 19,602
  • Lot Size Units: Acres

Financial

Taxes

  • Parcel Number: 42184500860010000

Interior

Features

  • Appliances: Built-in Refrigerator, Commercial Grade Range, Commercial Grade Vent, Dishwasher, Disposal, Electric Oven, Gas Cooktop, Gas Water Heater, Microwave, Convection Oven, Double Oven, Refrigerator, Tankless Water Heater, Warming Drawer, Water Filter, Water Purifier, Water Softener
  • Fireplace Features: Blower Fan, Gas Logs, Gas Starter, Wood Burning
  • Fireplaces Total: 2
  • Interior Features: Built-in Features, Built-in Wine Cooler, Cable TV Available, Cathedral Ceiling(s), Chandelier, Double Vanity, Eat-in Kitchen, Flat Screen Wiring, High Speed Internet Available, Kitchen Island, Open Floorplan, Smart Home System, Sound System Wiring, Vaulted Ceiling(s), Wired For Data

Measurements

  • Living Area: 3,112

Rooms

  • Bathrooms Full: 3
  • Bathrooms Half: 1
  • Bathrooms Total Integer: 4
  • Bedrooms Total: 3

Other

Location

  • Subdivision Name: Richardson Heights Estates
  • Tax Block: 86
  • Tax Lot: 1

Parking

Parking

  • Attached Garage: Yes
  • Covered Spaces: 3
  • Garage Spaces: 3
  • Garage: Yes
  • Parking Features: Driveway, Epoxy Flooring, Garage Door Opener, Garage Double Door, Garage Faces Front, Garage Faces Side, Garage Single Door, Golf Cart Garage, Oversized

Schools

Elementary School

  • Elementary School: Richardson Heights

Utilities

Equipment

  • Cooling: Ceiling Fan(s), Central Air, Electric
  • Heating: Central, Fireplace(s), Natural Gas
  • Laundry Features: Utility Room, Full Size W/D Area
  • Utilities: Alley, City Sewer, City Water, Curbs, Sidewalk

Frequently Asked Questions

How many bedrooms and bathrooms does this single-family home have?

There are 3 bedrooms and 4 bathrooms in this single-family home at 813 Clearwater Drive .

What schools are nearby to 813 Clearwater Drive ?

Nearby schools include the Richardson Heights Elementary School.

Does this single-family home have parking?

Yes, there are 3 parking spaces available for 813 Clearwater Drive .

How does 813 Clearwater Drive compare to other single-family homes in Arapaho Heights?

This single-family home is listed 178% above the average price for single-family homes in Arapaho Heights and has been on the market for 36 less days than the typical home in this area.

What is the square footage on this single-family home?

According to the MLS, this listing is 3,112 sqft.

813 Clearwater Drive is a 3-bedroom, 4-bath single-family home for sale in Richardson Texas 75080. Listed on Prevu for 2 days at $1,599,000. This property features 3,112 square feet of living space, located in Arapaho Heights. The median listing price for single-family homes in this area is $479,950. Nearby schools include Richardson Heights Elementary School. Property amenities include private outdoor space, dishwasher, pets allowed, air conditioning, and parking. Browse more single-family home listings in Richardson.

Based on information from NTREIS and/or other sources. All data, including all measurements and calculations of area, is obtained from various sources and has not been, and will not be, verified by Prevu or the MLS. Information is provided exclusively for consumer's personal, non-commercial use and may not be used for any purpose other than to identify prospective properties consumer may be interested in purchasing.

Full MLS Disclaimers

Rebate estimate is indicative only and based on listing price and estimated buyer's agent commission paid by owner, if applicable. Final rebates are subject to Terms of Use and may vary due to final negotiated transaction terms.