

Prevu by reAlpha
BuySellBlogBrowse Listings

8121 Skyridge Drive Plano, Texas 75025

For Sale

$675,000

Smart Buyer Rebate $6,750

**NEW PRICE, EXCEPTIONAL VALUE IN SPRING RIDGE!** Now offered at $675,000, this East-facing 5-bedroom, 4-bath home delivers 3,631 square feet and a hard-to-find floorplan designed for flexibility. Two bedrooms and two full baths are downstairs, including the spacious primary suite and private guest suite, plus a dedicated home office, formal dining room and 3-car garage.
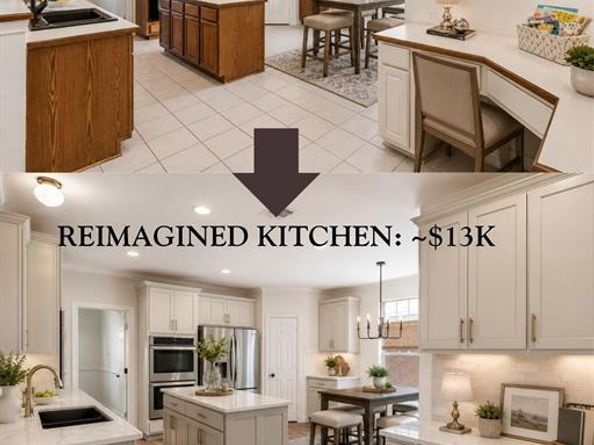
Soaring two-story ceilings create an impressive sense of space in the light-filled family room, where a dramatic fireplace with architectural overmantel anchors the open-concept living area. The kitchen connects seamlessly to the breakfast nook and family room, with gas already plumbed for future cooktop flexibility. Want to make it your own? A reimagined kitchen concept and contractor pricing show how approximately $13K in strategic updates could completely transform the space.
The primary suite features tall ceilings and an oversized walk-in closet with built-in dresser and abundant storage. Upstairs, a spacious game room joins three additional bedrooms and two full baths, including a private ensuite with an oversized walk-in closet that offers excellent flexibility as a second primary suite or guest retreat.
Recent 2026 improvements include new carpet, fresh interior paint including most interior doors and primary bath cabinetry, updated designer lighting throughout key living areas, ceiling fans with light kits in all five bedrooms and a new commode in the upstairs ensuite bath.
Located on a 0.20-acre homesite in established Spring Ridge with the community pool just one block away. Enjoy convenient access to Russell Creek Park, Legacy West, The Shops at Legacy, SH-121, Dallas North Tollway and US-75. Space, flexibility, location and the opportunity to make it your own, now at an exceptional new price.

Listed by Tracy Cavazos

·

Compass RE Texas, LLC

·

972-978-5330

Last updated September 13, 2026

·

Source: NTREIS #21327778

Listing Facts

  • TypeSingle-family
  • NeighborhoodPlano
  • Bedrooms5
  • Bathrooms4
  • Days on Prevu66
  • HOA/Maint. Fees$108/semi-annual
  • Size3,631 sqft
  • Price per sqft$186

Amenities

  • Dishwasher
  • Private Outdoor Space
  • Pets Allowed
  • Air Conditioning
  • Parking

Location

Mortgage Calculator

Listing History

09/11/2026
Price Decreased
$675,000
08/02/2026
Price Decreased
$699,900
07/11/2026
Listed by Compass RE Texas, LLC
$725,000
  1. 09/11/2026$675,000
    Price Decreased
  2. 08/02/2026$699,900
    Price Decreased
  3. 07/11/2026$725,000
    Listed by Compass RE Texas, LLC

Property Details for 8121 Skyridge Drive

Association

Fees

  • Association Fee: $108.00 Semi-Annual
  • Association Fee Includes: Full Use Of Facilities, Maintenance Grounds, Management Fees

Exterior

Construction

  • Roof: Composition
  • Window Features: Window Coverings
  • Year Built: 2000

Features

  • Patio And Porch Features: Patio

Measurements

  • Lot Size Acres: 0.20
  • Lot Size Area: 0
  • Lot Size Source: Assessor
  • Lot Size Square Feet: 8,712
  • Lot Size Units: Acres

Financial

Taxes

  • Parcel Number: R433500A00601

Interior

Features

  • Appliances: Dishwasher, Disposal, Electric Cooktop, Electric Oven, Microwave, Double Oven
  • Fireplace Features: Gas, Gas Logs, Gas Starter, Living Room
  • Fireplaces Total: 1
  • Flooring: Carpet, Ceramic Tile, Vinyl, Wood
  • Interior Features: Built-in Features, Cable TV Available, Chandelier, Decorative Lighting, Double Vanity, Eat-in Kitchen, High Speed Internet Available, In-Law Suite Floorplan, Kitchen Island, Open Floorplan, Pantry, Vaulted Ceiling(s), Walk-In Closet(s), Second Primary Bedroom

Measurements

  • Living Area: 3,631

Rooms

  • Bathrooms Full: 4
  • Bathrooms Total Integer: 4
  • Bedrooms Total: 5

Other

Location

  • Subdivision Name: Spring Ridge Ph Viii
  • Tax Block: A
  • Tax Lot: 6

Parking

Parking

  • Attached Garage: Yes
  • Covered Spaces: 3
  • Garage Spaces: 3
  • Garage: Yes
  • Parking Features: Alley Access, Driveway, Garage Faces Rear, Garage Single Door, Kitchen Level

Schools

Elementary School

  • Elementary School: Skaggs

Utilities

Equipment

  • Cooling: Ceiling Fan(s), Central Air, Electric
  • Heating: Central
  • Laundry Features: Utility Room, Full Size W/D Area, Dryer Hookup, Washer Hookup
  • Utilities: Cable Available, City Sewer, City Water, Curbs, Electricity Available, Electricity Connected, Individual Gas Meter, Individual Water Meter, Natural Gas Available, Sidewalk, Underground Utilities

Frequently Asked Questions

How many bedrooms and bathrooms does this single-family home have?

There are 5 bedrooms and 4 bathrooms in this single-family home at 8121 Skyridge Drive .

What schools are nearby to 8121 Skyridge Drive ?

Nearby schools include the Skaggs Elementary School.

Does this single-family home have parking?

Yes, there are 3 parking spaces available for 8121 Skyridge Drive .

How does 8121 Skyridge Drive compare to other single-family homes in Plano?

This single-family home is listed 2% below the average price for single-family homes in Plano and has been on the market for 2 less days than the typical home in this area.

What is the square footage on this single-family home?

According to the MLS, this listing is 3,631 sqft.

8121 Skyridge Drive is a 5-bedroom, 4-bath single-family home for sale in Plano Texas 75025. On Prevu for 66 days at $675,000. This includes a recent price decrease of $24,900. This residence features 3,631 square feet of living space, located in Plano. The median listing price for single-family homes in this area is $545,000. Nearby schools include Skaggs Elementary School. Property amenities include private outdoor space, dishwasher, pets allowed, air conditioning, and parking. Explore more single-family home listings in Texas.

Based on information from NTREIS and/or other sources. All data, including all measurements and calculations of area, is obtained from various sources and has not been, and will not be, verified by Prevu or the MLS. Information is provided exclusively for consumer's personal, non-commercial use and may not be used for any purpose other than to identify prospective properties consumer may be interested in purchasing.

Full MLS Disclaimers

Rebate estimate is indicative only and based on listing price and estimated buyer's agent commission paid by owner, if applicable. Final rebates are subject to Terms of Use and may vary due to final negotiated transaction terms.