Prevu by reAlpha
BuySellBlogBrowse Listings

812 W 10th STAustin, TX 78701

For Sale

$1,799,000

Smart Buyer Rebate $17,990

Nestled in the heart of downtown Austin, this distinctive 1930 residence offers a rare opportunity to own a piece of the city's history while enjoying an unbeatable central location. Set on a .15-acre lot just blocks from the Texas Capitol, Pease Park, Shoal Creek Trail, Whole Foods, and some of Austin's most beloved restaurants and coffee shops, this property combines timeless character with exceptional convenience.
Inside, you'll find 2,782 square feet filled with architectural details that are increasingly difficult to find—original wood floors, high ceilings, stained glass accents, built-in bookcases, expansive windows, and beautifully crafted millwork throughout. The flexible floor plan includes four bedrooms, two bathrooms, multiple living and gathering spaces, and abundant storage.
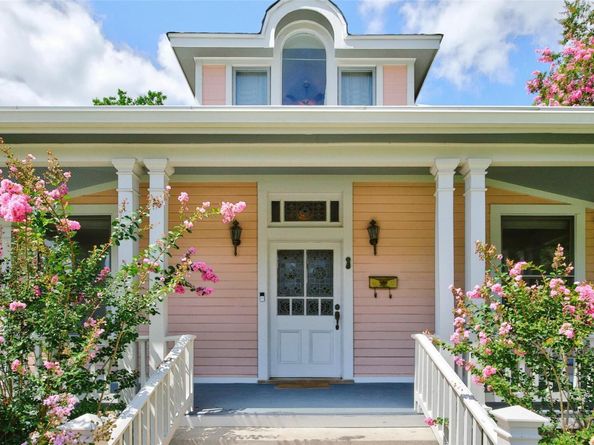
The kitchen showcases vintage-inspired tilework and overlooks the private backyard, while the spacious covered front porch offers a welcoming place to relax and enjoy the surrounding neighborhood. Upstairs bedrooms feature charming architectural lines, dormer windows, and unique built-in storage elements that add character and functionality.
A standout feature of the property is the detached garage with a large workshop/studio space above, offering endless possibilities for artists, makers, hobbyists, home offices, fitness space, or additional storage. The backyard provides a peaceful retreat in the middle of the city, complete with mature landscaping and a generous deck for outdoor entertaining.
Whether you're seeking a distinctive downtown residence, a live-work opportunity, or a property with room to personalize, 812 W 10th Street offers a rare combination of historic charm, versatility, and location in one of Austin's most sought-after neighborhoods. Roof repairs completed in 2024.


Listed by Sumina Bhatti

·

License #569907

·

Compass RE Texas, LLC

·

(512) 575-3644

Last updated September 14, 2026

·

Source: ACTRIS #5212873

Listing Facts

  • TypeSingle-family
  • NeighborhoodDowntown Austin
  • Bedrooms4
  • Bathrooms2
  • Days on Prevu83
  • Taxes$27,431.6/year
  • Size2,782 sqft
  • Price per sqft$647

Amenities

  • Dishwasher
  • Private Outdoor Space
  • Air Conditioning
  • Parking
  • Swimming Pool

Location

Mortgage Calculator

Listing History

09/14/2026
Price Decreased
$1,799,000
06/24/2026
Listed by Compass RE Texas, LLC
$2,000,000
  1. 09/14/2026$1,799,000
    Price Decreased
  2. 06/24/2026$2,000,000
    Listed by Compass RE Texas, LLC

Property Details for 812 W 10th ST

Exterior

Construction

  • Property Condition: Resale
  • Roof: Shingle
  • Window Features: Blinds, Skylight(s), Window Treatments, Wood Frames
  • Year Built: 1930
  • Construction Materials: Wood Siding
  • Exterior Features: Uncovered Courtyard, Exterior Steps, Private Yard

Features

  • Direction Faces: South
  • Fencing: Fenced, Wood
  • Other Structures: Workshop
  • Patio And Porch Features: Deck, Front Porch, Porch
  • View: City, Downtown, Park/Greenbelt, Skyline

Measurements

  • Lot Features: Front Yard, Landscaped, Trees-Medium (20 Ft - 40 Ft), Trees-Small (Under 20 Ft)
  • Lot Size Acres: 0.14
  • Lot Size Area: 0
  • Lot Size Square Feet: 6,346

Financial

Taxes

  • Parcel Number: 02080008150000
  • Tax Annual Amount: $27,431.60
  • Tax Assessed Value: $1,218,568.00
  • Tax Year: 2026

Interior

Features

  • Appliances: Dishwasher, Gas Range, Free-Standing Gas Oven, Stainless Steel Appliance(s), Vented Exhaust Fan
  • Flooring: Carpet, Tile, Wood
  • Interior Features: Bookcases, Breakfast Bar, Built-in Features, Ceiling Fan(s), High Ceilings, Vaulted Ceiling(s), Chandelier, Tile Counters, Crown Molding, Interior Steps, Multiple Living Areas, Natural Woodwork, Recessed Lighting, Soaking Tub, Track Lighting

Measurements

  • Living Area: 2,782
  • Living Area Source: Public Records

Rooms

  • Bathrooms Full: 2
  • Bathrooms Total Integer: 2
  • Bedrooms Total: 4
  • Main Level Bedrooms: 2

Other

Location

  • Subdivision Name: Division E
  • Tax Lot: 4

Parking

Parking

  • Covered Spaces: 3
  • Garage Spaces: 3
  • Garage: Yes
  • Parking Features: Alley Access, Detached, Door-Multi, Garage, Garage Faces Rear, Workshop In Garage
  • Parking Total: 6

Schools

Elementary School

  • Elementary School: Mathews
  • Elementary School District: Austin ISD

High School

  • High School: Austin
  • High School District: Austin ISD

Middle or Junior School

  • Middle Or Junior School: O Henry
  • Middle Or Junior School District: Austin ISD

Utilities

Equipment

  • Cooling: Ceiling Fan(s), Central Air
  • Heating: Central
  • Sewer: Public Sewer
  • Utilities: Electricity Connected, Natural Gas Connected, Sewer Connected, Water Connected
  • Water Source: Public

Frequently Asked Questions

How many bedrooms and bathrooms does this single-family home have?

There are 4 bedrooms and 2 bathrooms in this single-family home at 812 W 10th ST.

What schools are nearby to 812 W 10th ST?

Nearby schools include the Mathews Elementary School, O Henry Middle School, and Austin High School.

Does this single-family home have parking?

Yes, there are 3 parking spaces available for 812 W 10th ST.

What are the annual taxes for 812 W 10th ST?

Annual taxes for this single-family home are estimated at $27,431.

How does 812 W 10th ST compare to other single-family homes in Downtown Austin?

This single-family home is listed 71% below the average price for single-family homes in Downtown Austin and has been on the market for 35 less days than the typical home in this area.

What is the square footage on this single-family home?

According to the MLS, this listing is 2,782 sqft.

812 W 10th ST is a 4-bedroom, 2-bath single-family home for sale in Austin TX 78701. On Prevu for 83 days at $1,799,000. This includes a recent price decrease of $201,000. This residence features 2,782 square feet of living space, located in Downtown Austin. The median listing price for single-family homes in this area is $650,000. Nearby schools include Mathews Elementary School, O Henry Middle School, and Austin High School. The home offers private outdoor space, dishwasher, air conditioning, parking, and swimming pool. View other single-family home listings in Austin.

Based on information from ACTRIS and/or other sources. All data, including all measurements and calculations of area, is obtained from various sources and has not been, and will not be, verified by Prevu or the MLS. Information is provided exclusively for consumer's personal, non-commercial use and may not be used for any purpose other than to identify prospective properties consumer may be interested in purchasing.

Full MLS Disclaimers

Rebate estimate is indicative only and based on listing price and estimated buyer's agent commission paid by owner, if applicable. Final rebates are subject to Terms of Use and may vary due to final negotiated transaction terms.