Prevu by reAlpha
BuySellBlogBrowse Listings

812 Heritage Hills ASomers, NY 10589

For Sale

$789,000

Smart Buyer Rebate $7,225

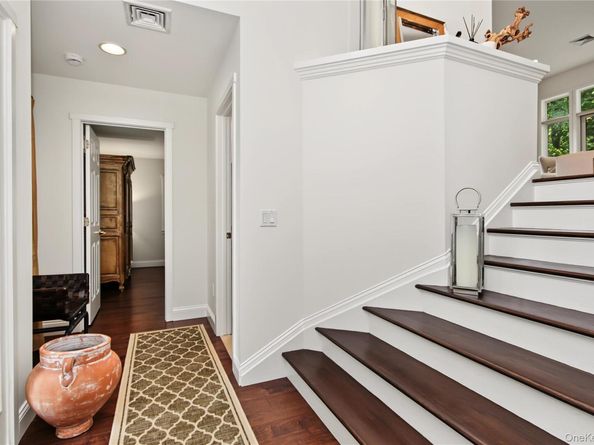
A TRUE GEM AT HERITAGE HILLS! Discover exceptional luxury and effortless living in this beautifully appointed few and far between Wellesley Model end unit, ideally positioned in one of the community’s most coveted settings. Privately nestled at a cul de sac along the 11th hole of the golf course, this remarkable home offers expansive, picturesque golf course views from the living room, dining room, and kitchen. The serene backyard setting provides an exceptional sense of privacy and the presence of a single-family home, while offering all the convenience, amenities, and carefree lifestyle of condominium living at sought after Heritage Hills. The spacious light and bright end unit with it's stylish and contemporary feel and soaring ceilings, provides an inviting sense of openness. Inside, the home offers a beautifully updated kitchen featuring a gas range, quartz countertops and backsplash, with stainless steel appliances. A new two zone gas heating system was installed in 2022, as well as the new air conditioning system, providing efficient year round comfort. Beautiful 5 inch engineered wood plank flooring adds warmth and style throughout, while the living room, dining room, kitchen, and hallways have been freshly painted. The popcorn ceilings have been removed for a clean, modern look. Additional highlights include an oversized one car garage and a large, private patio that's perfect for outdoor entertaining or relaxing. A new roof and exterior paint was completed in 2024. Enjoy the convenience of being just a short walk to the pool and tennis courts, with an impressive array of amenities and activities throughout the community, including swimming pools, tennis, fitness classes, bocce, optional golf, walking trails, and more. Ideally located in Somers, you're close to shopping, restaurants, major highways, and everything Northern Westchester has to offer. Heritage Hills also provides shuttle service to shopping and Metro North, along with 24 hour security for added convenience and peace of mind. Luxury, privacy, location, and lifestyle come together beautifully in this exceptional Wellesley Model. A rare opportunity to enjoy the best of Heritage Hills. Come experience it for yourself!


Listed by Philip E. Risi

·

KW MidHudson

·

845-242-9978

Last updated October 20, 2026

·

Source: OneKey #1052880

Listing Facts

  • TypeCondo
  • NeighborhoodHeritage Hills of Westchester
  • Bedrooms2
  • Bathrooms3
  • Days on Prevu22
  • HOA/Maint. Fees$589/month
  • Taxes$5,722/year
  • Size1,531 sqft
  • Price per sqft$515

Amenities

  • Dishwasher
  • Private Outdoor Space
  • Washer/Dryer
  • Pets Allowed
  • Air Conditioning
  • Outdoor Areas
  • Parking
  • Swimming Pool
  • Fitness Center

Location

Mortgage Calculator

Listing History

10/09/2026
Listed by KW MidHudson
$789,000
  1. 10/09/2026$789,000
    Listed by KW MidHudson

Property Details for 812 Heritage Hills A

Association

Amenities

  • Association Amenities: Clubhouse, Fitness Center, Landscaping, Lounge, Maintenance Grounds, Pool, Roof Deck, Security, Snow Removal, Tennis Court(s), Trash
  • Community Features: Clubhouse, Fitness Center, Golf, Other, Playground, Pool, Tennis Court(s)
  • Pets Allowed: Call

Fees

  • Association Fee: $589.00 Monthly
  • Association Fee Includes: Common Area Maintenance, Grounds Care, Pool Service, Snow Removal, Trash

Financial

  • Renting Allowed: Yes

General

  • Association Name: Condo 20

Exterior

Construction

  • Property Attached: Yes
  • Stories Total: 2
  • Window Features: Bay Window(s), Blinds, Double Pane Windows, Drapes, Oversized Windows, Screens
  • Year Built: 2000
  • Architectural Style: Garden
  • Common Walls: 1 Common Wall, End Unit
  • Construction Materials: Frame
  • Entry Level: 1
  • Exterior Features: Lighting, Mailbox, Private Entrance, Rain Gutters, Tennis Court(s)

Features

  • Patio And Porch Features: Patio
  • Road Frontage Type: Private Road
  • View: Park/Greenbelt, Trees/Woods

Measurements

  • Building Area Units: Square Feet
  • Frontage Type: Private Road

Financial

Taxes

  • Tax Annual Amount: $5,722.00
  • Tax Year: 2026

Interior

Features

  • Appliances: Dishwasher, Dryer, Electric Oven, Electric Range, Electric Water Heater, Microwave, Range, Refrigerator, Stainless Steel Appliance(s), Washer
  • Fireplace Features: Wood Burning
  • Fireplace: Yes
  • Fireplaces Total: 1
  • Flooring: Hardwood, Tile, Wood
  • Interior Features: First Floor Bedroom, First Floor Full Bath, Chandelier, Double Vanity, Eat-in Kitchen, Entrance Foyer, High Ceilings, Kitchen Island, Open Floorplan, Open Kitchen, Primary Bathroom, Recessed Lighting, Soaking Tub, Stone Counters, Storage, Walk-In Closet(s), Washer/Dryer Hookup

Measurements

  • Living Area: 1,531
  • Living Area Source: Public Records

Rooms

  • Bathrooms Full: 2
  • Bathrooms Half: 1
  • Bathrooms Total Integer: 3
  • Bedrooms Total: 2
  • Rooms Total: 5

Other

Features

  • Accessibility Features: Visitor Bathroom

General

  • Exclusions: Ring Camera, 2 Kitchen Stools, Fireplace Silver Pan for wood

Location

  • Subdivision Name: Heritage Hills

Parking

Parking

  • Garage Spaces: 1
  • Garage: Yes
  • Parking Features: Driveway, Garage, Garage Door Opener

Schools

Elementary School

  • Elementary School: Primrose
  • Elementary School District: Somers

High School

  • High School: Somers Senior High School
  • High School District: Somers

Middle or Junior School

  • Middle Or Junior School: Somers Middle School
  • Middle Or Junior School District: Somers

Utilities

Equipment

  • Cooling: Central Air
  • Heating: Natural Gas
  • Laundry Features: Electric Dryer Hookup, In Unit, Inside, Washer Hookup
  • Sewer: Public Sewer
  • Utilities: Cable Available, Cable Connected, Electricity Connected, Natural Gas Connected, Sewer Connected, Trash Collection Public, Underground Utilities, Water Connected
  • Water Source: Public

Frequently Asked Questions

How many bedrooms and bathrooms does this condo have?

There are 2 bedrooms and 3 bathrooms in this condo at 812 Heritage Hills A.

What schools are nearby to 812 Heritage Hills A?

Nearby schools include the Primrose Elementary School, Somers Middle School, and Somers Senior High School.

Does this condo have parking?

Yes, there is 1 parking space available for 812 Heritage Hills A.

Are pets allowed at 812 Heritage Hills?

Yes, 812 Heritage Hills allows pets. Check the Property Details for any relevant restrictions.

What are the annual taxes for 812 Heritage Hills A?

Annual taxes for this condo are estimated at $5,722.

How does 812 Heritage Hills A compare to other condos in Heritage Hills of Westchester?

This condo is listed 15% above the average price for condos in Heritage Hills of Westchester and has been on the market for 27 less days than the typical home in this area.

What building or home owners association is the condo part of?

This condo is part of the Condo 20 home owners association.

What is the square footage on this condo?

According to the MLS, this listing is 1,531 sqft.

812 Heritage Hills A is a 2-bedroom, 3-bath condo for sale in Somers NY 10589. On Prevu for 22 days at $789,000. This home features 1,531 square feet of living space, located in Heritage Hills of Westchester. The median listing price for condos in this area is $642,000. Nearby schools include Primrose Elementary School, Somers Middle School, and Somers Senior High School. Property amenities include private outdoor space, dishwasher, pets allowed, outdoor areas, air conditioning, fitness center, parking, swimming pool, and washer/dryer. Browse more condo listings in Westchester County.

The data relating to real estate for sale on this website comes in part from the IDX Program of OneKey™ MLS. The source of the displayed data is either the property owner or public record provided by non-governmental third parties. It is believed to be reliable but not guaranteed. This information is provided exclusively for consumers’ personal, non-commercial use. Information Copyright 2026, OneKey™ MLS. All Rights Reserved.

Full MLS Disclaimers

Rebate estimate is indicative only and based on listing price and estimated buyer's agent commission paid by owner, if applicable. Final rebates are subject to Terms of Use and may vary due to final negotiated transaction terms.