Prevu by reAlpha
BuySellBlogBrowse Listings

812 Goldenmist Drive Little Elm, Texas 75068

For Sale

$519,000

Smart Buyer Rebate $5,190

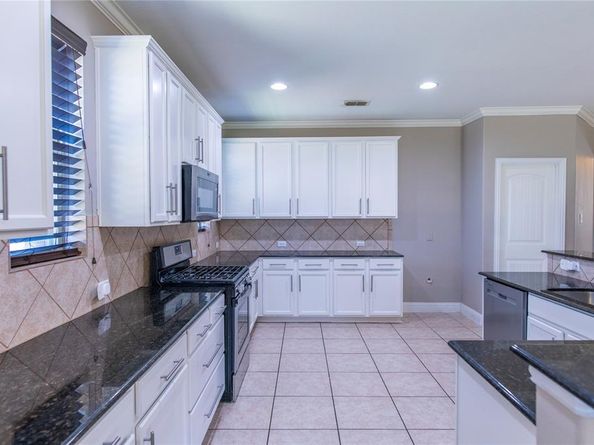
Welcome to 812 Goldenmist Drive, offering an impressive 4,050 square feet of thoughtfully designed living space in Paloma Creek South. This spacious home combines flexible living areas, extensive upgrades, and exceptional entertaining spaces with a desirable first floor primary suite. The light filled floor plan features a private study with French doors, formal dining room, spacious family room, game room, and dedicated media room. At the heart of the home, the oversized kitchen offers granite countertops, stainless steel appliances, gas cooking, abundant cabinetry and prep space, pot and pan drawers, pull out cabinet storage, undermount sink, upgraded faucet, and a large walk in pantry. The private primary retreat features a tray ceiling and an ensuite bath with raised dual vanities, soaking tub, separate walk in shower with upgraded glass, and an oversized walk in closet. Upstairs, generously sized secondary bedrooms provide flexibility for family, guests, or additional workspace. The game room adds another versatile gathering space, while the dedicated media room is designed for movie nights and game days with a 100+ inch projection screen, projector, surround sound wiring, and custom built in bar complete with beverage refrigerator, sink, and ice maker. Additional features include iron stair spindles, ceiling fans, laundry shelving with folding area, designated mud area, smart entry features, security wiring, and entertainment wiring. Residents of Paloma Creek South enjoy multiple resort style pools, fitness centers, clubhouses, parks, playgrounds, trails, greenbelts, and community gathering spaces. Conveniently located near shopping, dining, entertainment, recreation, major roadways, and the Lake Lewisville area. **Exceptional space, flexible living, and an amenity filled lifestyle all in one. Extensive upgrade list available in MLS.**


Listed by Fancy Nancy Messiha

·

eXp Realty LLC

·

909-268-5238

Last updated September 14, 2026

·

Source: NTREIS #21349612

Listing Facts

  • TypeSingle-family
  • NeighborhoodPaloma Creek South
  • Bedrooms5
  • Bathrooms4
  • Days on Prevu25
  • HOA/Maint. Fees$275/semi-annual
  • Size4,050 sqft
  • Price per sqft$128

Amenities

  • Dishwasher
  • Private Outdoor Space
  • Pets Allowed
  • Air Conditioning
  • Parking
  • Swimming Pool
  • Fitness Center

Location

Mortgage Calculator

Listing History

09/15/2026
Price Decreased
$519,000
08/21/2026
Listed by eXp Realty LLC
$529,000
  1. 09/15/2026$519,000
    Price Decreased
  2. 08/21/2026$529,000
    Listed by eXp Realty LLC

Property Details for 812 Goldenmist Drive

Association

Amenities

  • Community Features: Club House, Community Pool, Fitness Center, Greenbelt, Jogging Path/Bike Path, Park, Playground, Pool, Sidewalks

Fees

  • Association Fee: $275.00 Semi-Annual
  • Association Fee Includes: Full Use Of Facilities, Management Fees

Exterior

Construction

  • Roof: Composition
  • Window Features: Window Coverings
  • Year Built: 2014
  • Year Built Details: Preowned
  • Architectural Style: Traditional
  • Construction Materials: Brick, Rock/Stone
  • Exterior Features: Covered Patio/Porch, Rain Gutters, Private Yard

Features

  • Fencing: Wood
  • Patio And Porch Features: Covered, Patio

Measurements

  • Lot Features: Interior Lot
  • Lot Size Acres: 0.12
  • Lot Size Area: 0
  • Lot Size Square Feet: 5,488
  • Lot Size Units: Acres

Financial

Taxes

  • Parcel Number: R638362

Interior

Features

  • Appliances: Dishwasher, Disposal, Gas Range, Microwave, Plumbed For Gas In Kitchen
  • Fireplace Features: Gas, Living Room, Stone
  • Flooring: Carpet, Ceramic Tile, Tile, Wood
  • Interior Features: Built-in Features, Cable TV Available, Decorative Lighting, Double Vanity, Eat-in Kitchen, Flat Screen Wiring, Granite Counters, High Speed Internet Available, Open Floorplan, Pantry, Smart Home System, Sound System Wiring, Vaulted Ceiling(s), Walk-In Closet(s)

Measurements

  • Living Area: 4,050

Rooms

  • Bathrooms Full: 3
  • Bathrooms Half: 1
  • Bathrooms Total Integer: 4
  • Bedrooms Total: 5

Other

Features

  • Accessibility Features: Smart Technology

Location

  • Subdivision Name: Paloma Creek South Ph 9c
  • Tax Block: 15
  • Tax Lot: 30

Parking

Parking

  • Attached Garage: Yes
  • Covered Spaces: 2
  • Garage Spaces: 2
  • Garage: Yes
  • Parking Features: Garage, Garage Faces Front

Schools

Elementary School

  • Elementary School: Bell

Utilities

Equipment

  • Cooling: Ceiling Fan(s), Central Air, Electric
  • Heating: Central, Natural Gas
  • Laundry Features: Electric Dryer Hookup, Utility Room, Full Size W/D Area, Washer Hookup
  • Utilities: City Sewer, City Water, Curbs

Frequently Asked Questions

How many bedrooms and bathrooms does this single-family home have?

There are 5 bedrooms and 4 bathrooms in this single-family home at 812 Goldenmist Drive .

What schools are nearby to 812 Goldenmist Drive ?

Nearby schools include the Bell Elementary School.

Does this single-family home have parking?

Yes, there are 2 parking spaces available for 812 Goldenmist Drive .

How does 812 Goldenmist Drive compare to other single-family homes in Paloma Creek South?

This single-family home is listed 38% above the average price for single-family homes in Paloma Creek South and has been on the market for 44 less days than the typical home in this area.

What is the square footage on this single-family home?

According to the MLS, this listing is 4,050 sqft.

812 Goldenmist Drive is a 5-bedroom, 4-bath single-family home for sale in Little Elm Texas 75068. Listed on Prevu for 25 days at $519,000. This includes a recent price decrease of $10,000. This home features 4,050 square feet of living space, located in Paloma Creek South. The median listing price for single-family homes in this area is $355,000. Nearby schools include Bell Elementary School. Additional amenities include private outdoor space, dishwasher, pets allowed, air conditioning, fitness center, parking, and swimming pool. Browse more single-family home listings in Denton County.

Based on information from NTREIS and/or other sources. All data, including all measurements and calculations of area, is obtained from various sources and has not been, and will not be, verified by Prevu or the MLS. Information is provided exclusively for consumer's personal, non-commercial use and may not be used for any purpose other than to identify prospective properties consumer may be interested in purchasing.

Full MLS Disclaimers

Rebate estimate is indicative only and based on listing price and estimated buyer's agent commission paid by owner, if applicable. Final rebates are subject to Terms of Use and may vary due to final negotiated transaction terms.