

Prevu by reAlpha
BuySellBlogBrowse Listings

812 Glen Abbey Drive Southlake, Texas 76092

For Sale

$2,180,000

Smart Buyer Rebate $21,800

Extensively refreshed and move-in ready in Southlake’s sought-after Shady Oaks community, this impressive Carroll ISD residence offers nearly 6,000 square feet of thoughtfully designed living space with five bedrooms, five full baths and one half bath. Newly installed quartzite countertops, freshly painted interiors and a spa-inspired primary bath create a polished, turnkey alternative to homes requiring months of renovation.

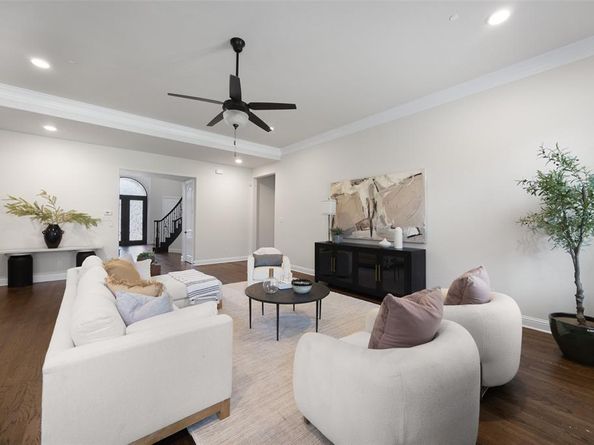
Designed for both everyday comfort and effortless entertaining, the home features an inviting open flow, a private first-floor office, formal dining room, spacious living area with fireplace, and a beautifully appointed kitchen with a large island, double ovens, built-in gas range, walk-in pantry and generous breakfast area.

The first-floor primary suite provides a peaceful retreat with a sitting area, dual vanities, separate shower, garden tub and two walk-in closets. A second first-floor bedroom with an en suite bath is ideal for guests or multigenerational living. Upstairs, additional en suite bedrooms are joined by a spacious game room and flexible bonus space for media, fitness, study or play.

A three-car garage, covered patio and more than one-third of an acre complete the property. The spacious backyard offers the opportunity to design a custom pool and outdoor entertaining retreat, with a conceptual pool design available for review. Located near highly regarded Carroll ISD schools, this beautifully refreshed home combines generous proportions, flexible living spaces and an exceptional Southlake location.

Listed by Yanlin Qian

·

Allegiant Realty

·

682-225-7261

Last updated September 15, 2026

·

Source: NTREIS #21314125

Listing Facts

  • TypeSingle-family
  • NeighborhoodNortheast Tarrant
  • Bedrooms5
  • Bathrooms6
  • Days on Prevu81
  • HOA/Maint. Fees$1,800/annual
  • Size5,938 sqft
  • Price per sqft$367

Amenities

  • Dishwasher
  • Private Outdoor Space
  • Washer/Dryer
  • Pets Allowed
  • Air Conditioning
  • Parking

Location

Mortgage Calculator

Listing History

09/15/2026
Price Decreased
$2,180,000
07/20/2026
Price Decreased
$2,280,000
06/26/2026
Listed by Allegiant Realty
$2,350,000
  1. 09/15/2026$2,180,000
    Price Decreased
  2. 07/20/2026$2,280,000
    Price Decreased
  3. 06/26/2026$2,350,000
    Listed by Allegiant Realty

Property Details for 812 Glen Abbey Drive

Association

Fees

  • Association Fee: $1,800.00 Annually
  • Association Fee Includes: Management Fees

Exterior

Construction

  • Roof: Composition
  • Year Built: 2013
  • Year Built Details: Preowned
  • Architectural Style: Traditional
  • Construction Materials: Brick, Stone Veneer

Features

  • Patio And Porch Features: Covered

Measurements

  • Lot Size Acres: 0.34
  • Lot Size Area: 0
  • Lot Size Square Feet: 15,202
  • Lot Size Units: Acres

Financial

Taxes

  • Parcel Number: 41640276

Interior

Features

  • Appliances: Built-in Gas Range, Dishwasher, Disposal, Dryer, Double Oven, Refrigerator, Washer
  • Fireplace Features: Living Room
  • Fireplaces Total: 1
  • Interior Features: Built-in Features, Decorative Lighting, Eat-in Kitchen, Granite Counters, High Speed Internet Available, Kitchen Island, Multiple Staircases, Open Floorplan, Pantry, Vaulted Ceiling(s), Walk-In Closet(s)

Measurements

  • Living Area: 5,938

Rooms

  • Bathrooms Full: 5
  • Bathrooms Half: 1
  • Bathrooms Total Integer: 6
  • Bedrooms Total: 5

Other

Location

  • Subdivision Name: Shady Oaks Add
  • Tax Block: 7
  • Tax Lot: 19

Parking

Parking

  • Attached Garage: Yes
  • Covered Spaces: 3
  • Garage Spaces: 3
  • Garage: Yes
  • Parking Features: Garage, Garage Door Opener, Garage Double Door, Garage Faces Side, Garage Single Door

Schools

Elementary School

  • Elementary School: Walnut Grove

Utilities

Equipment

  • Cooling: Central Air
  • Heating: Central
  • Laundry Features: Utility Room, Full Size W/D Area, Dryer Hookup, Washer Hookup
  • Utilities: City Sewer, City Water, Electricity Connected

Frequently Asked Questions

How many bedrooms and bathrooms does this single-family home have?

There are 5 bedrooms and 6 bathrooms in this single-family home at 812 Glen Abbey Drive .

What schools are nearby to 812 Glen Abbey Drive ?

Nearby schools include the Walnut Grove Elementary School.

Does this single-family home have parking?

Yes, there are 3 parking spaces available for 812 Glen Abbey Drive .

How does 812 Glen Abbey Drive compare to other single-family homes in Northeast Tarrant?

This single-family home is listed 135% above the average price for single-family homes in Northeast Tarrant and has been on the market for 9 more days than the typical home in this area.

What is the square footage on this single-family home?

According to the MLS, this listing is 5,938 sqft.

812 Glen Abbey Drive is a 5-bedroom, 6-bath single-family home for sale in Southlake Texas 76092. Listed on Prevu for 81 days at $2,180,000. This includes a recent price decrease of $100,000. This home features 5,938 square feet of living space, located in Northeast Tarrant. The median listing price for single-family homes in this area is $469,370. Nearby schools include Walnut Grove Elementary School. Property amenities include private outdoor space, dishwasher, pets allowed, air conditioning, parking, and washer/dryer. Explore more single-family home listings in Tarrant County.

Based on information from NTREIS and/or other sources. All data, including all measurements and calculations of area, is obtained from various sources and has not been, and will not be, verified by Prevu or the MLS. Information is provided exclusively for consumer's personal, non-commercial use and may not be used for any purpose other than to identify prospective properties consumer may be interested in purchasing.

Full MLS Disclaimers

Rebate estimate is indicative only and based on listing price and estimated buyer's agent commission paid by owner, if applicable. Final rebates are subject to Terms of Use and may vary due to final negotiated transaction terms.