Prevu by reAlpha
BuySellBlogBrowse Listings

812 Geneva StreetAurora, CO 80010

For Sale

$425,000

Smart Buyer Rebate $4,250

There's a hidden bookcase in the living room that opens to a private storage space and yes, it's every bit as fun as it sounds. But there's plenty here to love beyond the secret room.

This five-bedroom, two-bath home offers a surprisingly flexible layout with three bedrooms on the main level, restored hardwood floors, a full bath, and a remodeled kitchen. Downstairs, the finished basement adds two additional bedrooms, a 3/4 bath, and an open living area with room for movie nights, a game space, home gym, or whatever fits your life.

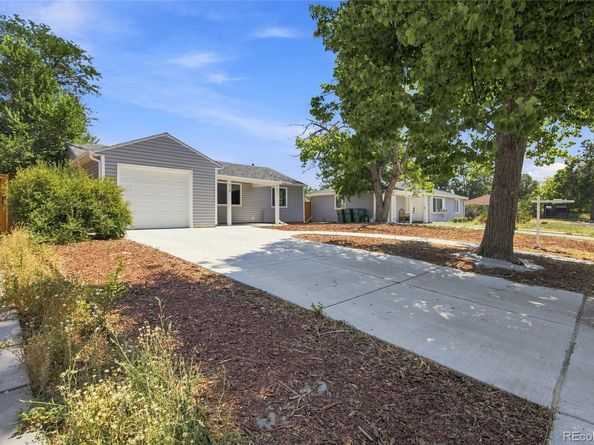
Even better, many of the improvements buyers don't necessarily want to spend money on have already been addressed, including updated windows, roof, siding, gutters, carpet, garage door, concrete driveway and walkways, along with updates to the kitchen and baths. Central air keeps things comfortable year-round.

Outside, the 7,405-square-foot lot gives you genuine room to use not just look at with space for gardening, entertaining, pets, play, or creating your own backyard setup.

Five bedrooms, two living areas, an attached garage, a generous lot, substantial updates and a secret area you absolutely have to find when you tour it.


Listed by Venus Howard

·

License #023543

·

Real Broker, LLC DBA Real

·

303-668-9949

Last updated October 13, 2026

·

Source: REColorado #3347698

Listing Facts

  • TypeSingle-family
  • NeighborhoodDel Mar Parkway
  • Bedrooms5
  • Bathrooms2
  • Days on Prevu85
  • Taxes$2,757/year
  • Size1,528 sqft
  • Price per sqft$278

Amenities

  • Dishwasher
  • Private Outdoor Space
  • Air Conditioning
  • Parking

Location

Mortgage Calculator

Listing History

10/13/2026
Price Decreased
$425,000
10/04/2026
Price Decreased
$450,000
08/23/2026
Price Decreased
$465,000
08/13/2026
Price Decreased
$470,000
08/07/2026
Listed by Real Broker, LLC DBA Real
$475,000
  1. 10/13/2026$425,000
    Price Decreased
  2. 10/04/2026$450,000
    Price Decreased
  3. 08/23/2026$465,000
    Price Decreased
  4. 08/13/2026$470,000
    Price Decreased
  5. 08/07/2026$475,000
    Listed by Real Broker, LLC DBA Real

Property Details for 812 Geneva Street

Exterior

Construction

  • Property Condition: Updated/Remodeled
  • Roof: Composition
  • Structure Type: House
  • Window Features: Window Coverings
  • Year Built: 1951
  • Construction Materials: Frame
  • Exterior Features: Private Yard

Features

  • Direction Faces: West
  • Patio And Porch Features: Covered, Front Porch

Measurements

  • Building Area Total: 1,608
  • Lot Size Acres: 0.17
  • Lot Size Area: 0
  • Lot Size Square Feet: 7,405
  • Lot Size Units: Acres

Financial

Taxes

  • Parcel Number: 031106362
  • Tax Annual Amount: $2,757.00
  • Tax Year: 2025

Interior

Features

  • Appliances: Dishwasher, Disposal, Microwave, Oven, Range, Refrigerator

Measurements

  • Living Area: 1,528

Rooms

  • Basement: Finished, Full
  • Has Basement: Yes
  • Bathrooms Full: 1
  • Bathrooms Three Quarter: 1
  • Bathrooms Total Integer: 2
  • Bedrooms Total: 5
  • Main Level Bathrooms: 1
  • Main Level Bedrooms: 3

Other

General

  • Exclusions: Sellers personal property, washer and dryer may be negotiable.

Location

  • Subdivision Name: Colfax Villa

Parking

Parking

  • Attached Garage: Yes
  • Garage Spaces: 1
  • Parking Total: 1

Schools

Elementary School

  • Elementary School: Fulton
  • Elementary School District: Adams-Arapahoe 28J

High School

  • High School: Aurora Central
  • High School District: Adams-Arapahoe 28J

Middle or Junior School

  • Middle Or Junior School: Aurora West
  • Middle Or Junior School District: Adams-Arapahoe 28J

Utilities

Equipment

  • Cooling: Central Air
  • Heating: Forced Air
  • Sewer: Public Sewer
  • Utilities: Cable Available, Electricity Connected, Internet Access (Wired), Natural Gas Connected, Phone Available
  • Water Source: Public

Frequently Asked Questions

How many bedrooms and bathrooms does this single-family home have?

There are 5 bedrooms and 2 bathrooms in this single-family home at 812 Geneva Street.

What schools are nearby to 812 Geneva Street?

Nearby schools include the Fulton Elementary School, Aurora West Middle School, and Aurora Central High School.

Does this single-family home have parking?

Yes, there is 1 parking space available for 812 Geneva Street.

What are the annual taxes for 812 Geneva Street?

Annual taxes for this single-family home are estimated at $2,757.

How does 812 Geneva Street compare to other single-family homes in Del Mar Parkway?

This single-family home is listed 8% above the average price for single-family homes in Del Mar Parkway and has been on the market for 5 less days than the typical home in this area.

What is the square footage on this single-family home?

According to the MLS, this listing is 1,528 sqft.

812 Geneva Street is a 5-bedroom, 2-bath single-family home for sale in Aurora CO 80010. Available on Prevu for 85 days at $425,000. This includes a recent price decrease of $25,000. This home features 1,528 square feet of living space, located in Del Mar Parkway. The median listing price for single-family homes in this area is $407,500. Nearby schools include Fulton Elementary School, Aurora West Middle School, and Aurora Central High School. The home offers private outdoor space, dishwasher, air conditioning, and parking. View other single-family home listings in Aurora.

The content relating to real estate for sale in this Web site comes in part from the Internet Data eXchange ("IDX") program of METROLIST, INC., DBA RECOLORADO® Real estate listings held by brokers other than Prevu are marked with the IDX Logo. This information is being provided for the consumers' personal, non-commercial use and may not be used for any other purpose. All information subject to change and should be independently verified.

Full MLS Disclaimers

Rebate estimate is indicative only and based on listing price and estimated buyer's agent commission paid by owner, if applicable. Final rebates are subject to Terms of Use and may vary due to final negotiated transaction terms.