Prevu by reAlpha
BuySellBlogBrowse Listings

812 Fall Drive Allen, Texas 75002

For Sale

$429,000

Smart Buyer Rebate $4,290

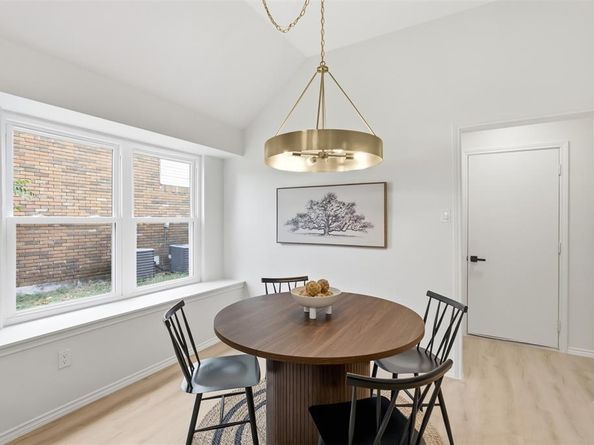
OPEN HOUSE this Saturday Sept 12th from 2 to 4pm! Welcome to this beautifully remodeled, turnkey home in the lovely Cottonwood Bend community of Allen, right in the heart of the award-winning Allen ISD. Tucked away on a tree-lined street near a cul-de-sac, this 4-bedroom, 2-bath home exudes warmth and charm with its stylish touches and thoughtful improvements. As you step inside, you’ll find a bright, open space with 10-foot ceilings, vaulted ceilings, and stunning white oak flooring. The kitchen boasts white oak cabinetry, white quartz countertops, and a spacious design that seamlessly connects to the living areas. The living room is beautifully complemented by a gas fireplace with a cedar mantle. The primary suite is a spacious retreat, featuring an oversized shower, an amber oak double vanity, and a generous bathroom walk-in closet. Outside, you’ll find a beautifully landscaped yard with a huge covered patio and a cedar privacy fence. The home also includes a private back alley, an attached garage, and ample parking. Fully remodeled and ready to move in, this home blends modern finishes, practical living spaces, and a prime location in Allen. With its lovely updates, spacious layout, and inviting outdoor spaces, this Cottonwood Bend home is all set to welcome its new owner!


Listed by Shayne Hickey

·

Texas Ally Real Estate Group

·

469-219-9767

Last updated September 12, 2026

·

Source: NTREIS #21375883

Listing Facts

  • TypeSingle-family
  • NeighborhoodCottonwood Bend
  • Bedrooms4
  • Bathrooms2
  • Days on Prevu4
  • Size1,812 sqft
  • Price per sqft$237

Amenities

  • Dishwasher
  • Private Outdoor Space
  • Pets Allowed
  • Air Conditioning
  • Parking

Location

Mortgage Calculator

Listing History

09/11/2026
Listed by Texas Ally Real Estate Group
$429,000
  1. 09/11/2026$429,000
    Listed by Texas Ally Real Estate Group

Property Details for 812 Fall Drive

Exterior

Construction

  • Roof: Shingle
  • Year Built: 1988
  • Architectural Style: Traditional
  • Construction Materials: Brick, Siding
  • Exterior Features: Covered Patio/Porch, Garden(s), Rain Gutters, Private Entrance

Features

  • Fencing: Back Yard, Fenced, High Fence, Privacy, Wood
  • Patio And Porch Features: Awning(s), Covered, Front Porch, Patio, Rear Porch

Measurements

  • Lot Features: Lrg. Backyard Grass, Many Trees, Cedar
  • Lot Size Acres: 0.22
  • Lot Size Area: 0
  • Lot Size Square Feet: 9,583
  • Lot Size Units: Acres

Financial

Taxes

  • Parcel Number: R214900B02901

Interior

Features

  • Appliances: Dishwasher, Electric Oven, Electric Range, Gas Water Heater, Plumbed For Gas In Kitchen
  • Fireplace Features: Brick, Decorative, Gas, Living Room
  • Fireplaces Total: 1
  • Flooring: Carpet, Luxury Vinyl Plank
  • Interior Features: Cable TV Available, Chandelier, Decorative Lighting, Eat-in Kitchen, Granite Counters, High Speed Internet Available, Pantry, Vaulted Ceiling(s), Walk-In Closet(s)

Measurements

  • Living Area: 1,812

Rooms

  • Bathrooms Full: 2
  • Bathrooms Total Integer: 2
  • Bedrooms Total: 4

Other

General

  • Exclusions: Staging furniture

Location

  • Subdivision Name: Cottonwood Bend 7a
  • Tax Block: B
  • Tax Lot: 29

Parking

Parking

  • Attached Garage: Yes
  • Covered Spaces: 2
  • Garage Spaces: 2
  • Garage: Yes
  • Parking Features: Additional Parking, Alley Access, Concrete, Driveway, Garage, Garage Door Opener, Garage Faces Rear, Oversized

Schools

Elementary School

  • Elementary School: Vaughan

Utilities

Equipment

  • Cooling: Central Air, Electric
  • Heating: Central, Electric, Fireplace(s)
  • Laundry Features: Utility Room, Full Size W/D Area, Dryer Hookup, Washer Hookup
  • Utilities: Asphalt, Cable Available, City Sewer, City Water, Concrete, Curbs, Electricity Connected, Individual Gas Meter, Individual Water Meter, Natural Gas Available, Phone Available

Frequently Asked Questions

How many bedrooms and bathrooms does this single-family home have?

There are 4 bedrooms and 2 bathrooms in this single-family home at 812 Fall Drive .

What schools are nearby to 812 Fall Drive ?

Nearby schools include the Vaughan Elementary School.

Does this single-family home have parking?

Yes, there are 2 parking spaces available for 812 Fall Drive .

How does 812 Fall Drive compare to other single-family homes in Cottonwood Bend?

This single-family home is listed 5% below the average price for single-family homes in Cottonwood Bend and has been on the market for 54 less days than the typical home in this area.

What is the square footage on this single-family home?

According to the MLS, this listing is 1,812 sqft.

812 Fall Drive is a 4-bedroom, 2-bath single-family home for sale in Allen Texas 75002. Listed on Prevu for 4 days at $429,000. This residence features 1,812 square feet of living space, located in Cottonwood Bend. The median listing price for single-family homes in this area is $459,950. Nearby schools include Vaughan Elementary School. The home offers private outdoor space, dishwasher, pets allowed, air conditioning, and parking. Explore more single-family home listings in Allen.

Based on information from NTREIS and/or other sources. All data, including all measurements and calculations of area, is obtained from various sources and has not been, and will not be, verified by Prevu or the MLS. Information is provided exclusively for consumer's personal, non-commercial use and may not be used for any purpose other than to identify prospective properties consumer may be interested in purchasing.

Full MLS Disclaimers

Rebate estimate is indicative only and based on listing price and estimated buyer's agent commission paid by owner, if applicable. Final rebates are subject to Terms of Use and may vary due to final negotiated transaction terms.