

Prevu by reAlpha
BuySellBlogBrowse Listings

812 De Jur StreetBrea, CA 92821

For Sale

$1,000,000

Smart Buyer Rebate $10,000

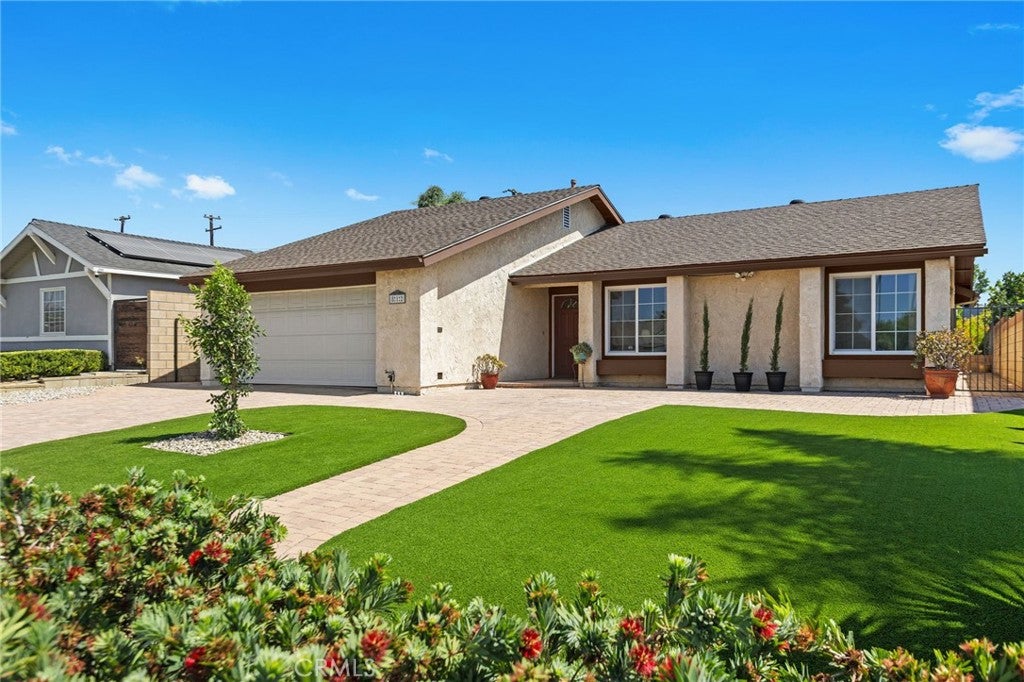
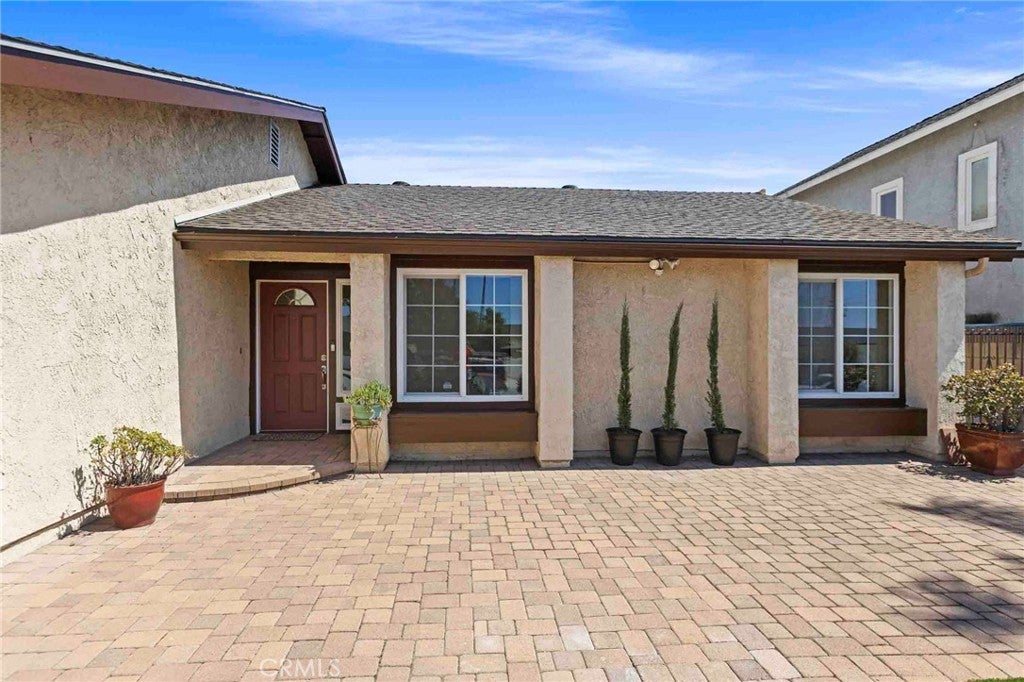
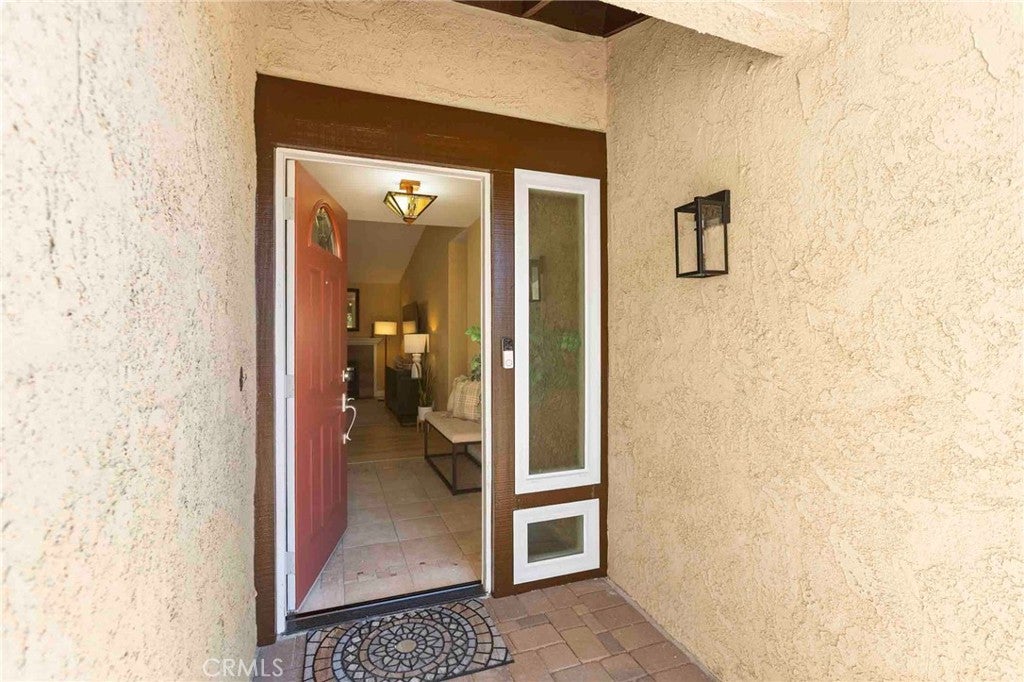
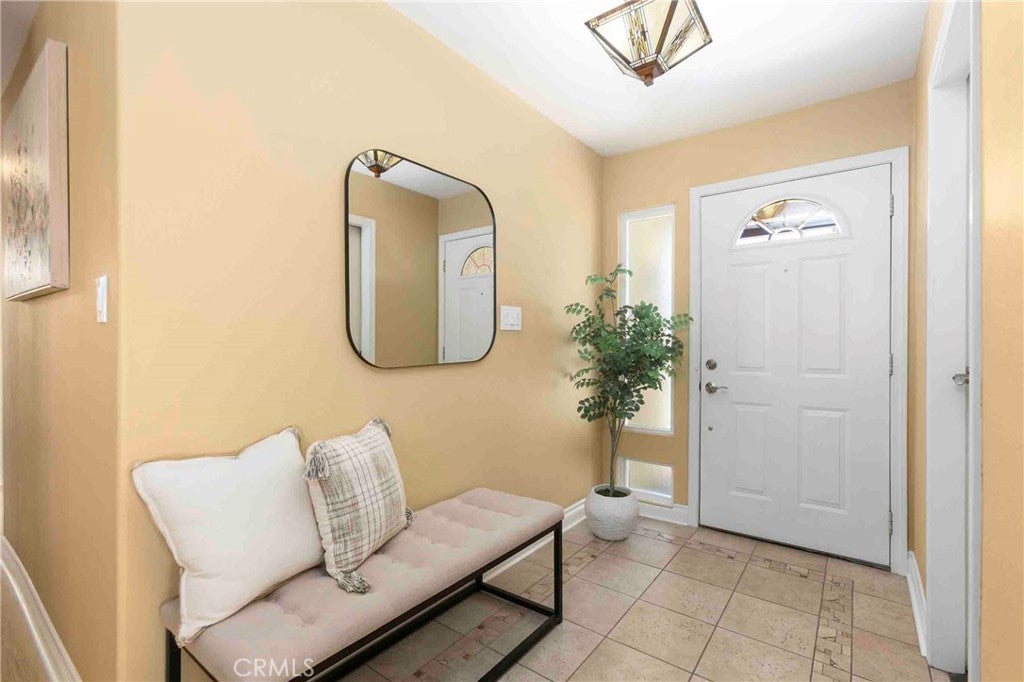
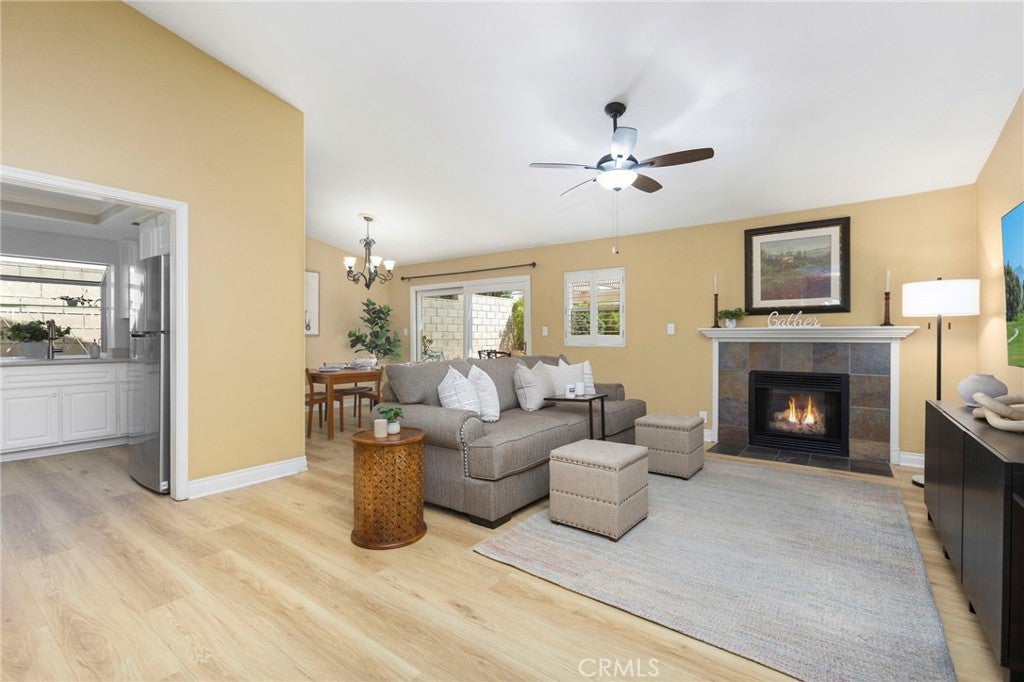
WELCOME TO 812 DE JUR ST IN BREA! This inviting single-story home features 3 bedrooms, 2 bathrooms, 1,632 sq. ft. of living space, and a spacious 7,140 sq. ft. lot with a functional floor plan and wonderful indoor-outdoor living. A brick-paved driveway, two-car garage, and low-maintenance front yard with artificial turf create a welcoming first impression. Step inside to a bright and open living area featuring elevated ceilings, and a cozy gas fireplace. The living room flows seamlessly into the dining area, creating an inviting space for everyday living and entertaining. The spacious kitchen offers generous counter space and plenty of cabinetry for storage. Two secondary bedrooms, a shared bathroom with a tub/shower combination, and additional hallway storage complete this portion of the home. Set apart from the secondary bedrooms, the large primary retreat offers added privacy and plenty of room to unwind. The bedroom features a walk-in closet, a large additional seating area, and direct access to the backyard. The ensuite bathroom is complete with dual sinks, a walk-in shower, soaking bathtub, and a private toilet area. With it's own entrance, this would be a great opportunity to turn this space into a Jr. ADU/studio/or 4th bedroom. Step outside to a spacious backyard designed for relaxing, gathering, and entertaining. A large brick-paved patio provides plenty of room for outdoor dining and seating, while the fire pit and surrounding seating area create a great place to gather on cool evenings. Artificial turf provides additional low-maintenance space for play, pets, or lounging, while beautiful flowering trees add color and charm throughout the yard. Additional highlights include fresh paint, laminate and tile flooring, ceiling fans throughout, laundry in the two-car garage, and low-maintenance outdoor spaces. Conveniently located near shopping and dining, 812 De Jur St offers comfortable single-story living in a convenient Brea location.

Listed by Alex Horowitz

·

License #00983521

·

Coldwell Banker Diamond

·

alex@alexhorowitz.com

Last updated September 14, 2026

·

Source: CRMLS #PW26189171

Listing Facts

  • TypeSingle-family
  • NeighborhoodAnaheim-Santa Ana-Garden Grove
  • Bedrooms3
  • Bathrooms2
  • Days on Prevu11
  • Size1,632 sqft
  • Price per sqft$613

Amenities

  • Dishwasher
  • Private Outdoor Space
  • Air Conditioning
  • Parking
  • Swimming Pool

Location

Mortgage Calculator

Listing History

09/04/2026
Listed by Coldwell Banker Diamond
$1,000,000
  1. 09/04/2026$1,000,000
    Listed by Coldwell Banker Diamond

Property Details for 812 De Jur Street

Association

Amenities

  • Community Features: Curbs, Street Lights, Sidewalks

Exterior

Construction

  • Number Of Units Total: 1
  • Roof: Shingle
  • Stories: 1
  • Stories Total: 1
  • Structure Type: House
  • Window Features: Double Pane Windows, Plantation Shutters, Skylight(s)
  • Year Built: 1977
  • Architectural Style: Traditional, Patio Home
  • Common Walls: No Common Walls
  • Entry Level: 1
  • Entry Location: 1
  • Exterior Features: Barbecue, Lighting, Rain Gutters

Features

  • Fencing: Block, Wrought Iron
  • Patio And Porch Features: Covered, Front Porch, Patio
  • Road Frontage Type: City Street
  • View: Neighborhood

Measurements

  • Lot Features: Back Yard, Front Yard, Landscaped, Paved
  • Lot Size Acres: 0.16
  • Lot Size Area: 7,140
  • Lot Size Source: Estimated
  • Lot Size Square Feet: 7,140
  • Lot Size Units: Square Feet

Financial

Taxes

  • Parcel Number: 30332116

Interior

Features

  • Appliances: Dishwasher, Disposal, Gas Range, Microwave, Range Hood, Water Heater
  • Fireplace Features: Gas, Living Room
  • Fireplace: Yes
  • Flooring: Laminate, Tile
  • Interior Features: Ceiling Fan(s), High Ceilings, Open Floorplan, Recessed Lighting, Storage, Walk-In Closet(s), Master Downstairs

Measurements

  • Living Area: 1,632
  • Living Area Source: Estimated
  • Living Area Units: Square Feet

Rooms

  • Bathrooms Full: 2
  • Bathrooms Total Integer: 2
  • Bedrooms Total: 3
  • Main Level Bathrooms: 2
  • Main Level Bedrooms: 3

Other

Location

  • Tax Lot: 2007

Parking

Parking

  • Attached Garage: Yes
  • Garage Spaces: 2
  • Garage: Yes
  • Open Parking Spaces: 2
  • Parking Features: Attached, Direct Access, Driveway, Garage
  • Parking Total: 4

Schools

Elementary School

  • Elementary School: Sierra Vista

High School

  • High School: Sonora
  • High School District: Fullerton Joint Union High

Middle or Junior School

  • Middle Or Junior School: Washington

Utilities

Equipment

  • Cooling: Central Air
  • Has Cooling: Yes
  • Heating: Central, Fireplace(s)
  • Has Heating: Yes
  • Laundry Features: Washer Hookup, Gas Dryer Hookup, In Garage
  • Sewer: Public Sewer
  • Utilities: Electricity Available, Natural Gas Available, Water Available
  • Water Source: Public

Frequently Asked Questions

How many bedrooms and bathrooms does this single-family home have?

There are 3 bedrooms and 2 bathrooms in this single-family home at 812 De Jur Street.

What schools are nearby to 812 De Jur Street?

Nearby schools include the Sierra Vista Elementary School, Washington Middle School, and Sonora High School.

Does this single-family home have parking?

Yes, there are 2 parking spaces available for 812 De Jur Street.

How does 812 De Jur Street compare to other single-family homes in Anaheim-Santa Ana-Garden Grove?

This single-family home is listed 30% below the average price for single-family homes in Anaheim-Santa Ana-Garden Grove and has been on the market for 62 less days than the typical home in this area.

What is the square footage on this single-family home?

According to the MLS, this listing is 1,632 sqft.

812 De Jur Street is a 3-bedroom, 2-bath single-family home for sale in Brea CA 92821. Listed on Prevu for 11 days at $1,000,000. This home features 1,632 square feet of living space, located in Anaheim-Santa Ana-Garden Grove. The median listing price for single-family homes in this area is $997,000. Nearby schools include Sierra Vista Elementary School, Washington Middle School, and Sonora High School. Property amenities include private outdoor space, dishwasher, air conditioning, parking, and swimming pool. Explore more single-family home listings in Orange County.

Based on information from California Regional Multiple Listing Service, Inc. and/or other sources. All data, including all measurements and calculations of area, is obtained from various sources and has not been, and will not be, verified by Prevu or the MLS. Information is provided exclusively for consumer's personal, non-commercial use and may not be used for any purpose other than to identify prospective properties consumer may be interested in purchasing.

Full MLS Disclaimers

Rebate estimate is indicative only and based on listing price and estimated buyer's agent commission paid by owner, if applicable. Final rebates are subject to Terms of Use and may vary due to final negotiated transaction terms.