

Prevu by reAlpha
BuySellBlogBrowse Listings

812 Citrus CourtClaremont, CA 91711

For Sale

$675,000

Smart Buyer Rebate $6,750

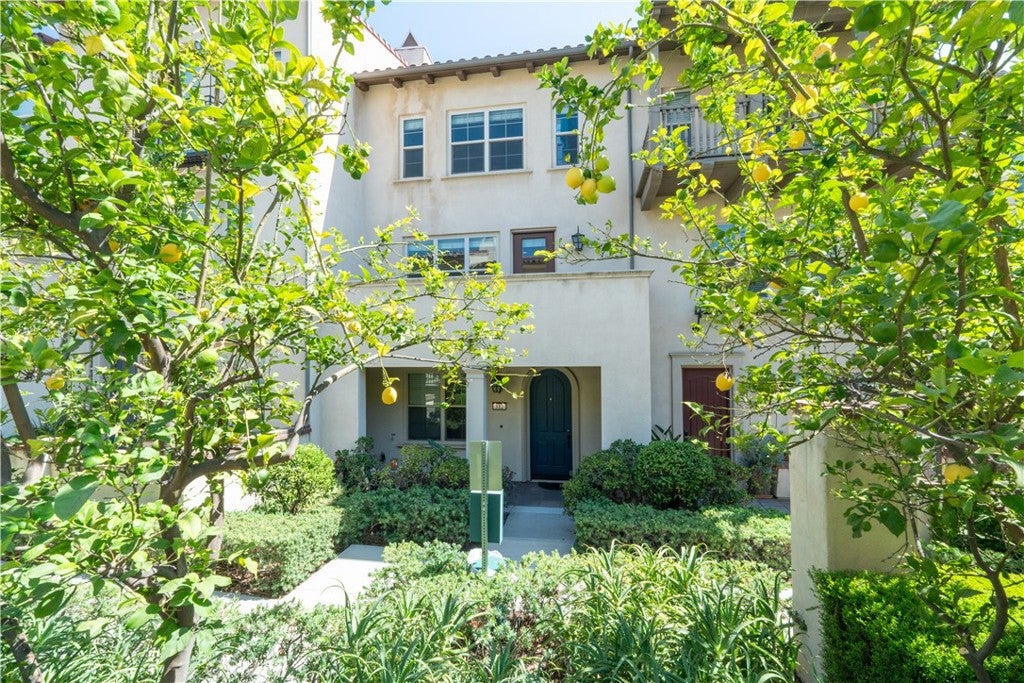
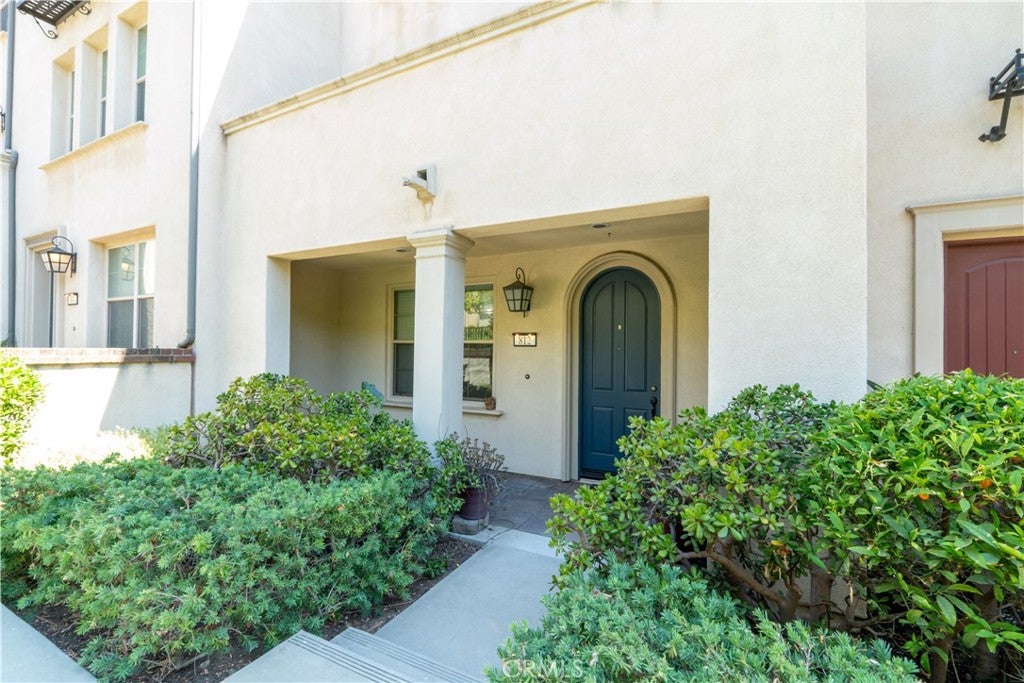
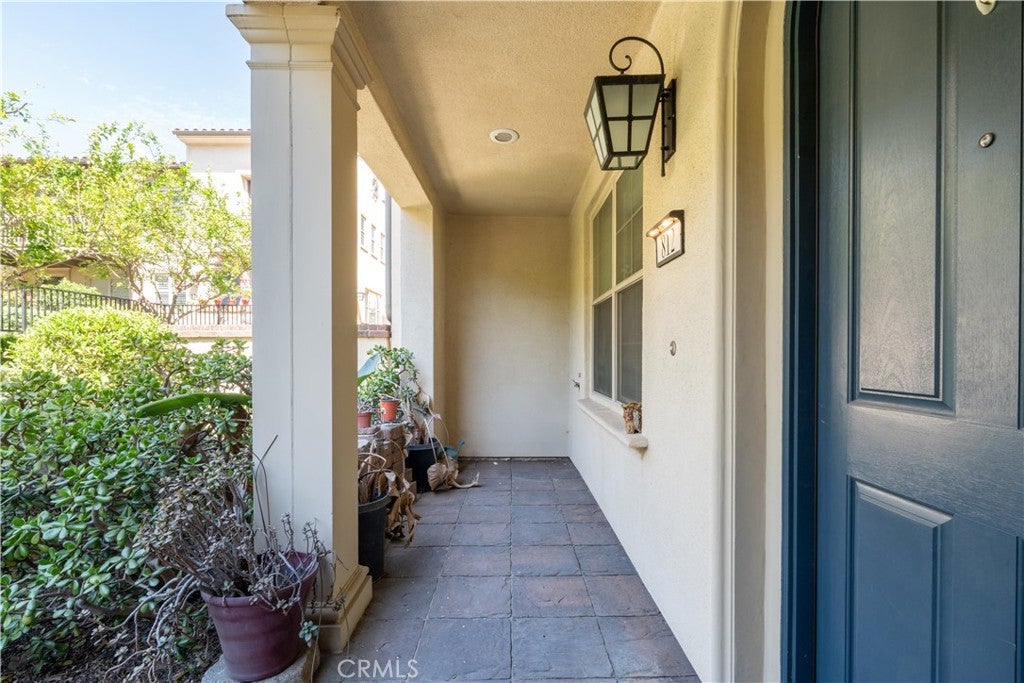
Charming Tri-Level Townhome in the Heart of Claremont!
Welcome to this beautifully updated 3-bedroom, 4-bathroom townhome offering 1,848 sq ft of thoughtfully designed living space. Freshly painted throughout, this home is truly move-in ready.
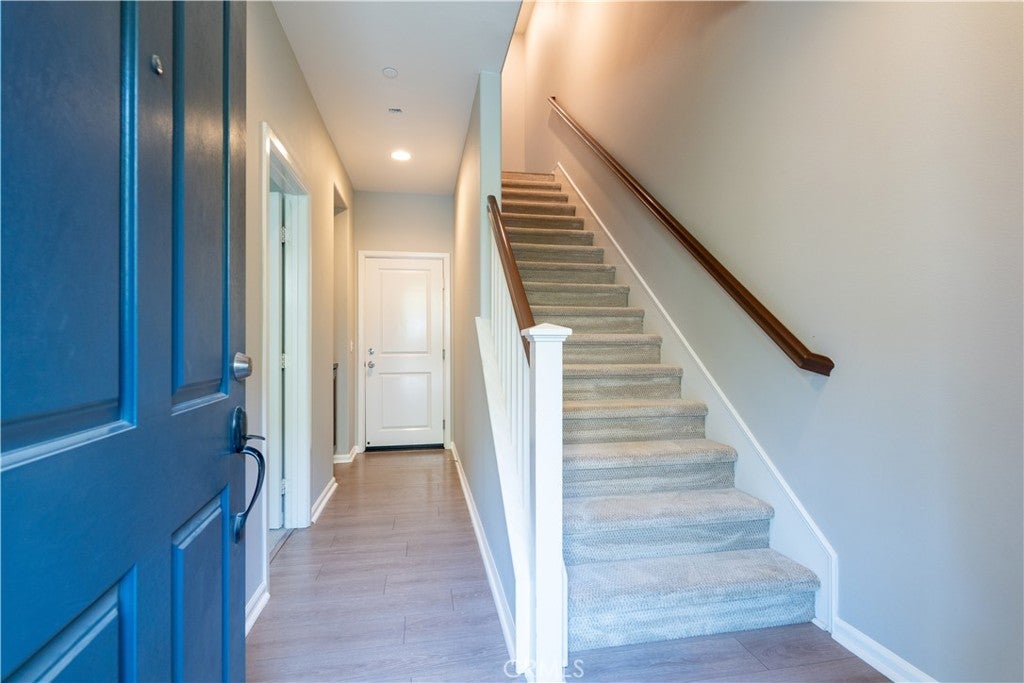
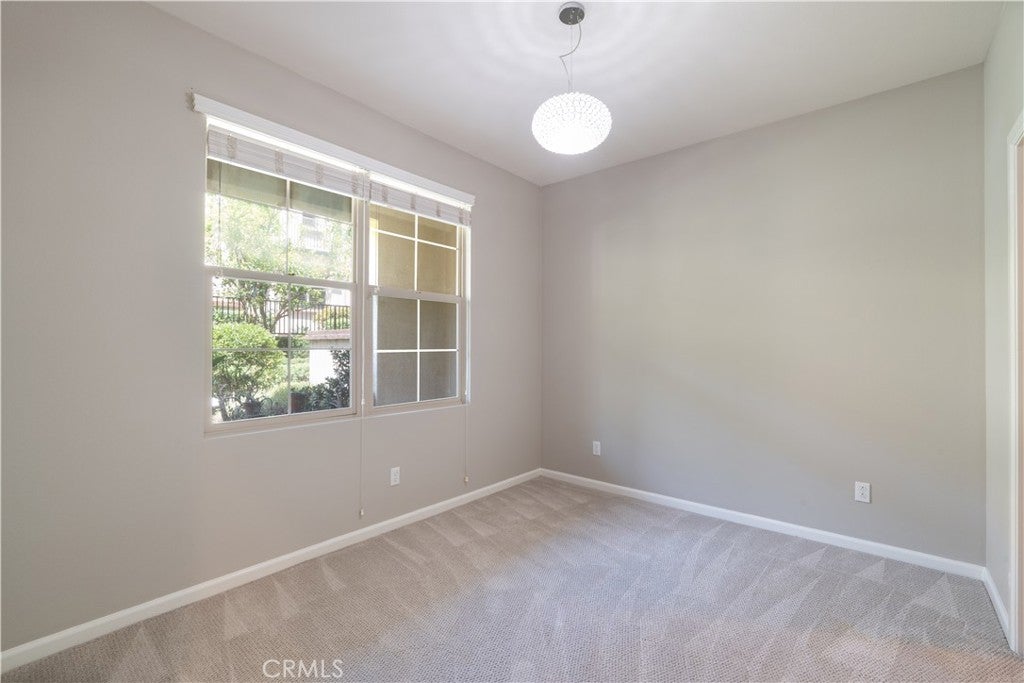
The main level features a convenient bedroom and full bathroom — perfect for guests or multi-generational living — plus direct access from the attached 2-car garage to the downstairs hallway.
Upstairs, the second floor opens into a bright, airy living space filled with natural light. The kitchen shines with granite countertops, abundant storage cabinetry, and sleek stainless-steel appliances. Laminate flooring flows throughout, and two private balconies offer the perfect spot to relax.
The third level is your private retreat, featuring a spacious master suite with en-suite bath and walk-in closet, along with an additional bedroom and full bathroom. A tankless water heater adds energy efficiency and everyday convenience.
Set in a community known for its diverse architectural charm, residents enjoy resort-style courtyard amenities including a large Spanish-style fireplace, patio furniture, professional BBQs, fruit trees, and beautiful overhead ambient lighting — perfect for entertaining or unwinding outdoors.
Ideally located close to shopping with easy 210 Freeway access, and just minutes from charming Claremont Village and the prestigious Claremont Colleges — don't miss this rare opportunity to own a home that blends comfort, style, and an unbeatable location! https://youtu.be/YanfvvlnhGw

Listed by Maria Mendoza

·

License #01208765

·

RE/MAX CHAMPIONS

·

909-272-8532

Last updated September 12, 2026

·

Source: CRMLS #CV26155174

Listing Facts

  • TypeSingle-family
  • NeighborhoodNorth Claremont
  • Bedrooms3
  • Bathrooms4
  • Days on Prevu39
  • HOA/Maint. Fees$386.21/month
  • Size1,848 sqft
  • Price per sqft$365

Amenities

  • Dishwasher
  • Pets Allowed
  • Air Conditioning
  • Parking
  • Swimming Pool

Location

Mortgage Calculator

Listing History

09/12/2026
Price Decreased
$675,000
08/07/2026
Listed by RE/MAX CHAMPIONS
$695,000
  1. 09/12/2026$675,000
    Price Decreased
  2. 08/07/2026$695,000
    Listed by RE/MAX CHAMPIONS

Property Details for 812 Citrus Court

Association

Amenities

  • Association Amenities: Clubhouse, Dog Park, Picnic Area
  • Community Features: Street Lights, Sidewalks
  • Pets Allowed: Yes

Fees

  • Association Fee: $386.21 Monthly

General

  • Association Name: Citrus Glen At Pitzer
  • Number Of Units In Community: 55

Exterior

Construction

  • Number Of Units Total: 55
  • Property Attached: Yes
  • Stories Total: 3
  • Structure Type: House
  • Window Features: Double Pane Windows
  • Year Built: 2014
  • Common Walls: 2+ Common Walls
  • Entry Level: 2
  • Entry Location: 1
  • Exterior Features: Balcony

Features

  • View: Mountain(s)

Measurements

  • Lot Size Acres: 0.71
  • Lot Size Area: 31,128
  • Lot Size Source: Assessor
  • Lot Size Square Feet: 31,128
  • Lot Size Units: Square Feet

Financial

Taxes

  • Parcel Number: 8307001069

Interior

Features

  • Appliances: Convection Oven, Dishwasher, Gas Range, Tankless Water Heater
  • Flooring: Laminate, Tile
  • Interior Features: Beamed Ceilings, Eat-in Kitchen, High Ceilings, Open Floorplan, Recessed Lighting, Storage

Measurements

  • Living Area: 1,848
  • Living Area Source: Assessor
  • Living Area Units: Square Feet

Rooms

  • Bathrooms Full: 4
  • Bathrooms Total Integer: 4
  • Bedrooms Total: 3
  • Main Level Bathrooms: 1
  • Main Level Bedrooms: 1

Other

Features

  • Accessibility Features: Safe Emergency Egress From Home

Location

  • Tax Lot: 1

Parking

Parking

  • Attached Garage: Yes
  • Garage Spaces: 2
  • Garage: Yes
  • Parking Features: Attached, Guest, Garage Faces Rear
  • Parking Total: 2

Schools

High School

  • High School: Claremont
  • High School District: Claremont Unified

Middle or Junior School

  • Middle Or Junior School: El Roble

Utilities

Equipment

  • Cooling: Central Air
  • Has Cooling: Yes
  • Heating: Central
  • Has Heating: Yes
  • Laundry Features: Washer Hookup, Gas Dryer Hookup, Inside, Laundry Room
  • Sewer: Private Sewer
  • Water Source: Public

Frequently Asked Questions

How many bedrooms and bathrooms does this single-family home have?

There are 3 bedrooms and 4 bathrooms in this single-family home at 812 Citrus Court.

What schools are nearby to 812 Citrus Court?

Nearby schools include the El Roble Middle School and Claremont High School.

Does this single-family home have parking?

Yes, there are 2 parking spaces available for 812 Citrus Court.

How does 812 Citrus Court compare to other single-family homes in North Claremont?

This single-family home is listed 40% below the average price for single-family homes in North Claremont and has been on the market for 52 less days than the typical home in this area.

What building or home owners association is the single-family home part of?

This single-family home is part of the Citrus Glen At Pitzer home owners association.

What is the square footage on this single-family home?

According to the MLS, this listing is 1,848 sqft.

812 Citrus Court is a 3-bedroom, 4-bath single-family home for sale in Claremont CA 91711. On Prevu for 39 days at $675,000. This includes a recent price decrease of $20,000. This residence features 1,848 square feet of living space, located in North Claremont. The median listing price for single-family homes in this area is $1,199,900. Nearby schools include El Roble Middle School and Claremont High School. The home offers dishwasher, pets allowed, air conditioning, parking, and swimming pool. Explore more single-family home listings in Claremont.

Based on information from California Regional Multiple Listing Service, Inc. and/or other sources. All data, including all measurements and calculations of area, is obtained from various sources and has not been, and will not be, verified by Prevu or the MLS. Information is provided exclusively for consumer's personal, non-commercial use and may not be used for any purpose other than to identify prospective properties consumer may be interested in purchasing.

Full MLS Disclaimers

Rebate estimate is indicative only and based on listing price and estimated buyer's agent commission paid by owner, if applicable. Final rebates are subject to Terms of Use and may vary due to final negotiated transaction terms.