

Prevu by reAlpha
BuySellBlogBrowse Listings

8118 S Marshall StreetLittleton, CO 80128

For Sale

$593,000

Smart Buyer Rebate $5,930

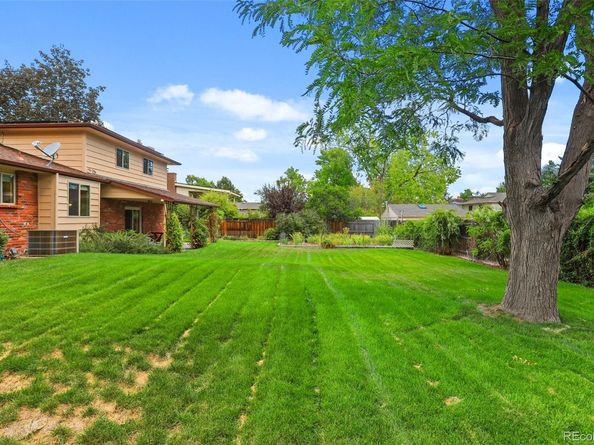
Unmatched value and immediate equity potential in the heart of Columbine Hills, where recently updated neighborhood comps are commanding north of $700,000. Step into an established, high-demand foothills community well below peak pricing while major capital improvements are already handled: new energy-efficient windows (2025), new carpet (2025), and a fully owned solar system that slashes monthly electricity costs to near zero. The functional, flowing layout offers generous living zones ready for your cosmetic personalization at your own pace. Step outside to a massive, private backyard framed by mature trees, featuring a west-facing orientation that delivers gorgeous mountain sunset hues and effortless winter driveway snowmelt. Located just minutes from Chatfield Reservoir, scenic foothills trails, top-tier parks, and quick C-470 connectivity. Exceptional bones, high-impact efficiency upgrades, and motivated sellers create an extraordinary foothills opportunity. Buyer to verify all information.

Listed by Kelly Zinke

·

License #018964

·

Compass - Denver

·

720-201-2586

Last updated October 16, 2026

·

Source: REColorado #2562514

Listing Facts

  • TypeSingle-family
  • NeighborhoodColumbine Hills
  • Bedrooms4
  • Bathrooms3
  • Days on Prevu67
  • Taxes$3,816/year
  • Size2,337 sqft
  • Price per sqft$254

Amenities

  • Dishwasher
  • Private Outdoor Space
  • Washer/Dryer
  • Air Conditioning
  • Parking

Location

Mortgage Calculator

Listing History

10/01/2026
Price Decreased
$593,000
09/19/2026
Price Decreased
$598,000
09/09/2026
Price Decreased
$598,500
08/25/2026
Listed by Compass - Denver
$599,000
  1. 10/01/2026$593,000
    Price Decreased
  2. 09/19/2026$598,000
    Price Decreased
  3. 09/09/2026$598,500
    Price Decreased
  4. 08/25/2026$599,000
    Listed by Compass - Denver

Property Details for 8118 S Marshall Street

Exterior

Construction

  • Roof: Composition
  • Structure Type: House
  • Window Features: Double Pane Windows, Window Coverings
  • Year Built: 1971
  • Architectural Style: Contemporary
  • Construction Materials: Brick, Frame, Wood Siding
  • Exterior Features: Garden, Private Yard

Features

  • Direction Faces: West
  • Fencing: Full
  • Patio And Porch Features: Covered, Front Porch, Patio

Measurements

  • Building Area Total: 2,370
  • Lot Features: Landscaped, Near Public Transit, Sprinklers In Front, Sprinklers In Rear
  • Lot Size Acres: 0.25
  • Lot Size Area: 10,716
  • Lot Size Square Feet: 10,716
  • Lot Size Units: Square Feet

Financial

Taxes

  • Parcel Number: 093340
  • Tax Annual Amount: $3,816.00
  • Tax Year: 2025

Interior

Features

  • Appliances: Dishwasher, Disposal, Dryer, Freezer, Gas Water Heater, Microwave, Oven, Range, Refrigerator, Self Cleaning Oven, Washer
  • Fireplace Features: Family Room, Gas
  • Fireplaces Total: 1
  • Flooring: Carpet, Tile
  • Interior Features: Breakfast Bar, Built-in Features, Ceiling Fan(s), Eat-in Kitchen, Entrance Foyer, Primary Suite, Smoke Free

Measurements

  • Living Area: 2,337

Rooms

  • Basement: Partial, Sump Pump
  • Has Basement: Yes
  • Bathrooms Full: 1
  • Bathrooms Half: 1
  • Bathrooms Three Quarter: 1
  • Bathrooms Total Integer: 3
  • Bedrooms Total: 4

Other

General

  • Exclusions: seller's personal property, attached mixer in cabinet

Location

  • Subdivision Name: Columbine Hills

Parking

Parking

  • Attached Garage: Yes
  • Garage Spaces: 2
  • Parking Features: Oversized
  • Parking Total: 2

Schools

Elementary School

  • Elementary School: Columbine Hills
  • Elementary School District: Jefferson County R-1

High School

  • High School: Columbine
  • High School District: Jefferson County R-1

Middle or Junior School

  • Middle Or Junior School: Ken Caryl
  • Middle Or Junior School District: Jefferson County R-1

Utilities

Equipment

  • Cooling: Central Air
  • Heating: Forced Air, Natural Gas, Solar
  • Laundry Features: In Unit
  • Sewer: Public Sewer
  • Water Source: Public

Frequently Asked Questions

How many bedrooms and bathrooms does this single-family home have?

There are 4 bedrooms and 3 bathrooms in this single-family home at 8118 S Marshall Street.

What schools are nearby to 8118 S Marshall Street?

Nearby schools include the Columbine Hills Elementary School, Ken Caryl Middle School, and Columbine High School.

Does this single-family home have parking?

Yes, there are 2 parking spaces available for 8118 S Marshall Street.

What are the annual taxes for 8118 S Marshall Street?

Annual taxes for this single-family home are estimated at $3,816.

How does 8118 S Marshall Street compare to other single-family homes in Columbine Hills?

This single-family home is listed 2% above the average price for single-family homes in Columbine Hills and has been on the market for 6 more days than the typical home in this area.

What is the square footage on this single-family home?

According to the MLS, this listing is 2,337 sqft.

8118 S Marshall Street is a 4-bedroom, 3-bath single-family home for sale in Littleton CO 80128. Available on Prevu for 67 days at $593,000. This includes a recent price decrease of $5,000. This property features 2,337 square feet of living space, located in Columbine Hills. The median listing price for single-family homes in this area is $570,000. Nearby schools include Columbine Hills Elementary School, Ken Caryl Middle School, and Columbine High School. Property amenities include private outdoor space, dishwasher, air conditioning, parking, and washer/dryer. View other single-family home listings in Jefferson County.

The content relating to real estate for sale in this Web site comes in part from the Internet Data eXchange ("IDX") program of METROLIST, INC., DBA RECOLORADO® Real estate listings held by brokers other than Prevu are marked with the IDX Logo. This information is being provided for the consumers' personal, non-commercial use and may not be used for any other purpose. All information subject to change and should be independently verified.

Full MLS Disclaimers

Rebate estimate is indicative only and based on listing price and estimated buyer's agent commission paid by owner, if applicable. Final rebates are subject to Terms of Use and may vary due to final negotiated transaction terms.