

Prevu by reAlpha
BuySellBlogBrowse Listings

8117 Joy RDVolente, TX 78641

For Sale

$1,125,000

Smart Buyer Rebate $11,250

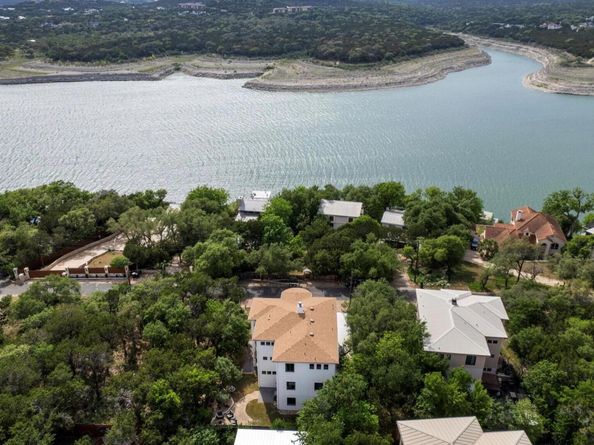
Turn-key lake living on Lake Travis! This fully renovated three-story home with panoramic water and hill views from every side, with lake access just steps away via a private HOA lakefront park (no dues). Furniture conveys, making it move-in or rental-ready from day one. A 2023 renovation added a new roof, AC, well tank/pump, fresh paint, custom counters, and updated lighting and plumbing.
An elevator serves all three levels. The top floor features two living areas split by a see-through fireplace, a gourmet kitchen with granite counters and a wrap-around breakfast bar, two dining areas, and balconies showcasing the lake views. The second floor holds a primary suite with a private balcony and spa-like bath, plus two more bedrooms and a shared bath. The first floor has a full guest/in-law suite with its own entrance, kitchen, and living area.
Outside: a fenced backyard with fire pit and fountain, a two-car garage plus carport, and low-cost utilities (well, propane, septic). Minutes from dining, marinas, and Volente Beach Village, in sought-after Leander ISD. 4,044 sq ft per appraiser — lake living at its finest!

Listed by Steve Koleno

·

License #779766

·

Beycome Brokerage Realty LLC

·

(804) 656-5007

Last updated June 27, 2026

·

Source: ACTRIS #1558221

Listing Facts

  • TypeSingle-family
  • NeighborhoodVolente
  • Bedrooms4
  • Bathrooms4
  • Days on Prevu136
  • Taxes$17,910/year
  • Size4,044 sqft
  • Price per sqft$278

Amenities

  • Dishwasher
  • Private Outdoor Space
  • Air Conditioning
  • Elevator
  • Parking

Location

Mortgage Calculator

Listing History

06/27/2026
Price Decreased
$1,125,000
06/17/2026
Listed by Beycome Brokerage Realty LLC
$1,150,000
  1. 06/27/2026$1,125,000
    Price Decreased
  2. 06/17/2026$1,150,000
    Listed by Beycome Brokerage Realty LLC

Property Details for 8117 Joy RD

Association

Amenities

  • Community Features: Common Grounds, Lake, Park

Exterior

Construction

  • Property Condition: Resale
  • Roof: Composition
  • Window Features: Window Coverings
  • Year Built: 2006
  • Construction Materials: Frame, Masonry – Partial
  • Exterior Features: Balcony, Exterior Steps, Garden, Lighting, No Exterior Steps, Private Yard

Features

  • Direction Faces: West
  • Fencing: Fenced
  • Patio And Porch Features: Covered, Deck, Patio, Porch
  • View: Hill Country, Panoramic

Measurements

  • Lot Features: Back Yard, Front Yard, Landscaped, Native Plants, Public Maintained Road, Sloped Down, Sprinkler - Automatic, Trees-Medium (20 Ft - 40 Ft), Views
  • Lot Size Acres: 0.15
  • Lot Size Area: 0
  • Lot Size Square Feet: 6,534

Financial

Taxes

  • Parcel Number: 704551
  • Tax Annual Amount: $17,910.00
  • Tax Year: 2024

Interior

Features

  • Appliances: Dishwasher, Disposal, Electric Range, Exhaust Fan, Gas Cooktop, Microwave, Oven, Free-Standing Electric Oven, Free-Standing Gas Oven, Plumbed For Ice Maker, RNGHD, Stainless Steel Appliance(s), Electric Water Heater, Water Softener Owned
  • Fireplace Features: Double Sided, See Through
  • Fireplaces Total: 1
  • Flooring: Laminate
  • Interior Features: Breakfast Bar, Ceiling Fan(s), Beamed Ceilings, High Ceilings, Tile Counters, Double Vanity, Electric Dryer Hookup, Eat-in Kitchen, Elevator, Entrance Foyer, High Speed Internet, In-Law Floorplan, Multiple Dining Areas, Multiple Living Areas, Natural Woodwork, Open Floorplan, Pantry, Recessed Lighting, Smart Thermostat, Soaking Tub, Walk-In Closet(s), Washer Hookup

Measurements

  • Living Area: 4,044
  • Living Area Source: Owner

Rooms

  • Bathrooms Full: 3
  • Bathrooms Half: 1
  • Bathrooms Total Integer: 4
  • Bedrooms Total: 4
  • Main Level Bedrooms: 1

Other

Features

  • Accessibility Features: Accessible Elevator Installed

Location

  • Subdivision Name: Sandy Shores

Parking

Parking

  • Attached Garage: Yes
  • Covered Spaces: 2
  • Garage Spaces: 2
  • Garage: Yes
  • Parking Features: Attached, Carport, Garage
  • Parking Total: 6

Schools

Elementary School

  • Elementary School: Grandview Hills
  • Elementary School District: Leander ISD

High School

  • High School: Vandegrift
  • High School District: Leander ISD

Middle or Junior School

  • Middle Or Junior School: Four Points
  • Middle Or Junior School District: Leander ISD

Utilities

Equipment

  • Cooling: Central Air
  • Heating: Central
  • Laundry Features: Electric Dryer Hookup, Washer Hookup
  • Sewer: Septic Tank
  • Utilities: Electricity Connected, Internet-Cable, Propane, Water Connected
  • Water Source: Well

Frequently Asked Questions

How many bedrooms and bathrooms does this single-family home have?

There are 4 bedrooms and 4 bathrooms in this single-family home at 8117 Joy RD.

What schools are nearby to 8117 Joy RD?

Nearby schools include the Grandview Hills Elementary School, Four Points Middle School, and Vandegrift High School.

Does this single-family home have parking?

Yes, there are 2 parking spaces available for 8117 Joy RD.

What are the annual taxes for 8117 Joy RD?

Annual taxes for this single-family home are estimated at $17,910.

How does 8117 Joy RD compare to other single-family homes in Volente?

This single-family home is listed 51% below the average price for single-family homes in Volente and has been on the market for 7 less days than the typical home in this area.

What is the square footage on this single-family home?

According to the MLS, this listing is 4,044 sqft.

8117 Joy RD is a 4-bedroom, 4-bath single-family home for sale in Volente TX 78641. Available on Prevu for 136 days at $1,125,000. This includes a recent price decrease of $25,000. This home features 4,044 square feet of living space, located in Volente. The median listing price for single-family homes in this area is $1,125,000. Nearby schools include Grandview Hills Elementary School, Four Points Middle School, and Vandegrift High School. Property amenities include private outdoor space, dishwasher, elevator, air conditioning, and parking. Browse more single-family home listings in Texas.

Based on information from ACTRIS and/or other sources. All data, including all measurements and calculations of area, is obtained from various sources and has not been, and will not be, verified by Prevu or the MLS. Information is provided exclusively for consumer's personal, non-commercial use and may not be used for any purpose other than to identify prospective properties consumer may be interested in purchasing.

Full MLS Disclaimers

Rebate estimate is indicative only and based on listing price and estimated buyer's agent commission paid by owner, if applicable. Final rebates are subject to Terms of Use and may vary due to final negotiated transaction terms.