

Prevu by reAlpha
BuySellBlogBrowse Listings

8111 Russell Curry Road Arlington, Texas 76001

For Sale

$945,000

Smart Buyer Rebate $9,450

$25,000 BUYER INCENTIVE BEING OFFERED! Seller is offering $25,000 to be used for closing costs, rate buydown, upgrades, or other allowable expenses.
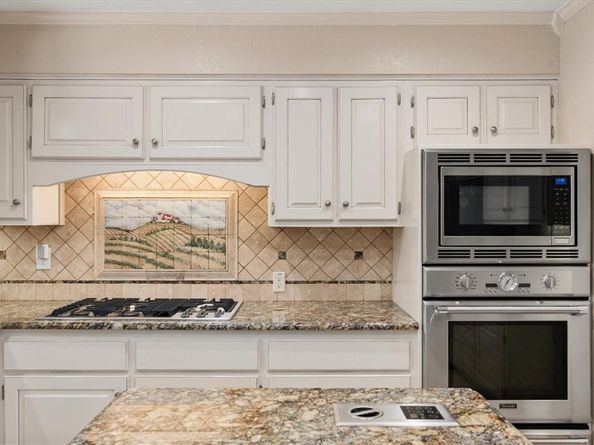
Experience exceptional space, privacy, and versatility on nearly 4 acres in highly sought-after Mansfield ISD. Designed for entertaining, multi-generational living, and those who need room to spread out. A flexible bonus space adds even more possibilities and can serve as a game room, craft room, home gym, hobby space, or easily be converted back into a third garage bay. Inside, generous living areas provide the perfect balance of comfort and functionality, featuring two living spaces with beautiful hardwood floors, a formal dining room, an upstairs home office, and a welcoming eat-in kitchen with solid wood cabinetry and granite countertops. A finished, temperature-controlled cedar closet upstairs provides exceptional storage and organization. The primary suite is a true private retreat, complete with its own fireplace and a spacious ensuite bath featuring a garden tub, separate shower, and dual vanities. The resort-style outdoor living area features a large diving pool, gazebo, covered patio, outdoor kitchen, and expansive entertaining space ideal for hosting family and friends year-round. A picturesque pond with a lighted fountain creates a peaceful focal point and adds to the property's serene setting. For those needing additional workspace or equestrian amenities, the property includes an air-conditioned workshop with concrete floors and two roll-up doors. Inside is a dedicated tack room with a separate entrance, along with two horse stalls. Cross-fencing throughout the property provides added flexibility for animals and land use. Additional features include plantation shutters, three HVAC units, two electric privacy gates with separate entrances, a camera-monitored front gate, and a new roof installed in 2025.

Listed by Wendy Thurmond

·

Ebby Halliday, REALTORS

·

682-422-0333

Last updated September 14, 2026

·

Source: NTREIS #21296019

Listing Facts

  • TypeSingle-family
  • NeighborhoodSouthwest Arlington
  • Bedrooms4
  • Bathrooms5
  • Days on Prevu87
  • Size3,762 sqft
  • Price per sqft$251

Amenities

  • Dishwasher
  • Private Outdoor Space
  • Pets Allowed
  • Air Conditioning
  • Parking
  • Swimming Pool

Location

Mortgage Calculator

Listing History

09/15/2026
Price Decreased
$945,000
09/08/2026
Price Decreased
$950,000
07/23/2026
Price Decreased
$1,050,000
06/20/2026
Listed by Ebby Halliday, REALTORS
$1,125,000
  1. 09/15/2026$945,000
    Price Decreased
  2. 09/08/2026$950,000
    Price Decreased
  3. 07/23/2026$1,050,000
    Price Decreased
  4. 06/20/2026$1,125,000
    Listed by Ebby Halliday, REALTORS

Property Details for 8111 Russell Curry Road

Exterior

Construction

  • Roof: Composition, Shingle
  • Window Features: Bay Window(s), Shutters, Window Coverings
  • Year Built: 1984
  • Year Built Details: Preowned
  • Architectural Style: Traditional
  • Construction Materials: Brick
  • Exterior Features: Attached Grill, Awning(s), Balcony, Built-in Barbecue, Covered Patio/Porch, Gas Grill, Rain Gutters, Lighting, Outdoor Grill, Outdoor Kitchen, Private Entrance, Private Yard, Stable/Barn, Storage

Features

  • Fencing: Back Yard, Cross Fenced, Electric, Fenced, Front Yard, Full, Gate, Perimeter, Security, Split Rail, Wood
  • Other Structures: Barn(s), Cabana, Outdoor Kitchen, Stable(s), Storage, Workshop W/Electric
  • Patio And Porch Features: Awning(s), Covered, Front Porch, Patio, Rear Porch, Roof Top Deck/Patio
  • Pool Features: Cabana, Diving Board, Gunite, In Ground, Outdoor Pool, Pool Cover, Pool Sweep, Private, Water Feature

Measurements

  • Lot Features: Acreage, Corner Lot, Landscaped, Many Trees, Oak, Pine, Sprinkler System, Tank/ Pond
  • Lot Size Acres: 3.99
  • Lot Size Area: 3
  • Lot Size Source: Assessor
  • Lot Size Square Feet: 174,065
  • Lot Size Units: Acres

Financial

Taxes

  • Parcel Number: 05237521

Interior

Features

  • Appliances: Built-in Gas Range, Dishwasher, Disposal, Electric Oven, Microwave, Convection Oven, Plumbed For Gas In Kitchen, Refrigerator, Trash Compactor, Vented Exhaust Fan, Warming Drawer
  • Fireplace Features: Family Room, Gas, Gas Logs, Gas Starter, Living Room, Primary Bedroom, Wood Burning
  • Fireplaces Total: 3
  • Flooring: Carpet, Ceramic Tile, Hardwood, Luxury Vinyl Plank
  • Interior Features: Built-in Features, Built-in Wine Cooler, Cable TV Available, Cedar Closet(s), Chandelier, Decorative Lighting, Double Vanity, Eat-in Kitchen, Flat Screen Wiring, Granite Counters, High Speed Internet Available, Kitchen Island, Natural Woodwork, Pantry, Sound System Wiring, Tile Counters, Wainscoting, Walk-In Closet(s), Wet Bar

Measurements

  • Living Area: 3,762

Rooms

  • Bathrooms Full: 3
  • Bathrooms Half: 2
  • Bathrooms Total Integer: 5
  • Bedrooms Total: 4

Other

General

  • Exclusions: All inside furniture, art work, personal decor. Washer and dryer, refrigerators, Trailer/tractor/mower. Outside Patio furniture for sale.

Location

  • Subdivision Name: W H Curry Tr 1b03 Abs 277

Parking

Parking

  • Attached Garage: Yes
  • Carport Spaces: 3
  • Covered Spaces: 5
  • Garage Spaces: 2
  • Garage: Yes
  • Parking Features: Additional Parking, Carport, Covered, Detached Carport, Direct Access, Driveway, Electric Gate, Epoxy Flooring, Garage, Garage Door Opener, Garage Faces Side, Garage Single Door, Gated, Inside Entrance

Schools

Elementary School

  • Elementary School: Nancy Neal

Utilities

Equipment

  • Cooling: Ceiling Fan(s), Central Air, Electric, Roof Turbine(s)
  • Heating: Central, Electric, Fireplace(s), Heat Pump
  • Laundry Features: Electric Dryer Hookup, Utility Room, Full Size W/D Area, Dryer Hookup, Washer Hookup
  • Other Equipment: DC Well Pump, Intercom, Irrigation Equipment, Satellite Dish
  • Utilities: Cable Available, City Water, Electricity Available, Electricity Connected, Individual Water Meter, Overhead Utilities, Phone Available, Propane, Septic, Sewer Available, Well

Frequently Asked Questions

How many bedrooms and bathrooms does this single-family home have?

There are 4 bedrooms and 5 bathrooms in this single-family home at 8111 Russell Curry Road .

What schools are nearby to 8111 Russell Curry Road ?

Nearby schools include the Nancy Neal Elementary School.

Does this single-family home have parking?

Yes, there are 2 parking spaces available for 8111 Russell Curry Road .

How does 8111 Russell Curry Road compare to other single-family homes in Southwest Arlington?

This single-family home is listed 100% above the average price for single-family homes in Southwest Arlington and has been on the market for 21 more days than the typical home in this area.

What is the square footage on this single-family home?

According to the MLS, this listing is 3,762 sqft.

8111 Russell Curry Road is a 4-bedroom, 5-bath single-family home for sale in Arlington Texas 76001. Available on Prevu for 87 days at $945,000. This includes a recent price decrease of $5,000. This residence features 3,762 square feet of living space, located in Southwest Arlington. The median listing price for single-family homes in this area is $425,000. Nearby schools include Nancy Neal Elementary School. Property amenities include private outdoor space, dishwasher, pets allowed, air conditioning, parking, and swimming pool. Browse more single-family home listings in Arlington.

Based on information from NTREIS and/or other sources. All data, including all measurements and calculations of area, is obtained from various sources and has not been, and will not be, verified by Prevu or the MLS. Information is provided exclusively for consumer's personal, non-commercial use and may not be used for any purpose other than to identify prospective properties consumer may be interested in purchasing.

Full MLS Disclaimers

Rebate estimate is indicative only and based on listing price and estimated buyer's agent commission paid by owner, if applicable. Final rebates are subject to Terms of Use and may vary due to final negotiated transaction terms.