

Prevu by reAlpha
BuySellBlogBrowse Listings

8111 Elkhorn Mountain TRLAustin, TX 78729

For Sale

$679,000

Smart Buyer Rebate $6,790

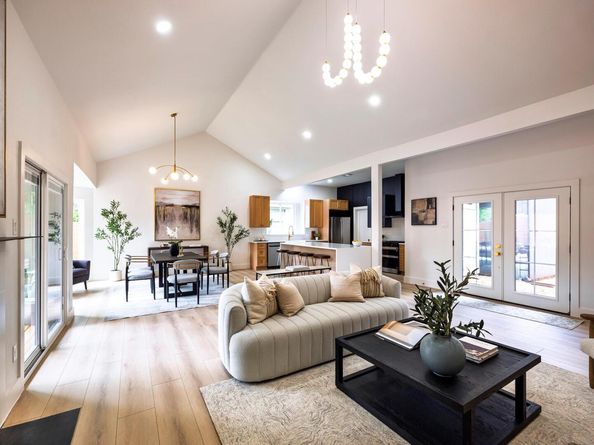
Luxury is not simply what you buy. It’s how you live. Welcome to 8111 Elkhorn Mountain, a beautifully reimagined single-story home where sophisticated design meets effortless everyday living. From the moment you enter, custom wood accents, wide-plank flooring, designer lighting, and thoughtfully curated finishes create a warm, refined atmosphere. The showpiece kitchen features Calacatta Grande quartz, custom soft-close cabinetry, premium LG appliances, a wine cooler, and an impressive island designed for gathering. With 4 bedrooms and 2 baths, the flexible layout offers space for family, guests, or the home office your lifestyle demands. Step outside to a cedar-fenced backyard with deck and pergola—your own retreat for entertaining or unwinding. Major improvements include updated HVAC components, ductwork and insulation, adding comfort behind the beauty. Ideally positioned in Northwest Austin near the Parmer Tech Corridor, The Domain and major employers, Elkhorn offers another modern luxury: time. Less commuting. More living. Beautifully transformed, move-in ready, and ready for its next chapter.

Listed by Guadalupe Abbud

·

License #581836

·

Compass RE Texas, LLC

·

(512) 575-3644

Last updated September 02, 2026

·

Source: ACTRIS #6093751

Listing Facts

  • TypeSingle-family
  • NeighborhoodPond Springs
  • Bedrooms4
  • Bathrooms2
  • Days on Prevu27
  • HOA/Maint. Fees$75/quarter
  • Taxes$9,504.77/year
  • Size2,105 sqft
  • Price per sqft$323

Amenities

  • Dishwasher
  • Private Outdoor Space
  • Air Conditioning
  • Parking
  • Swimming Pool

Location

Mortgage Calculator

Listing History

08/19/2026
Listed by Compass RE Texas, LLC
$679,000
  1. 08/19/2026$679,000
    Listed by Compass RE Texas, LLC

Property Details for 8111 Elkhorn Mountain TRL

Association

Fees

  • Association Fee: $75.00 Quarterly
  • Association Fee Includes: Common Area Maintenance

General

  • Association Name: Hunters Chase HOA

Exterior

Construction

  • Property Condition: Updated/Remodeled
  • Roof: Composition
  • Window Features: Blinds
  • Year Built: 1983
  • Construction Materials: Brick, Frame, Attic/Crawl Hatchway(s) Insulated, Stucco
  • Exterior Features: See Remarks, Gutters Partial, Private Yard

Features

  • Direction Faces: West
  • Fencing: Wood
  • Patio And Porch Features: Awning(s), Deck, Enclosed, Rear Porch

Measurements

  • Lot Size Acres: 0.19
  • Lot Size Area: 0
  • Lot Size Square Feet: 8,668

Financial

Taxes

  • Parcel Number: 164101000K0002
  • Tax Annual Amount: $9,504.77
  • Tax Assessed Value: $487,101.00
  • Tax Year: 2025

Interior

Features

  • Appliances: Dishwasher, Gas Range, Microwave, Gas Oven, RNGHD, Free-Standing Refrigerator, Washer/Dryer, Wine Refrigerator
  • Fireplace Features: Bedroom, Living Room
  • Fireplaces Total: 2
  • Flooring: Vinyl, Wood
  • Interior Features: Ceiling Fan(s), High Ceilings, Stone Counters, Double Vanity, Gas Dryer Hookup, Eat-in Kitchen, Kitchen Island, Open Floorplan, Pantry, Recessed Lighting, Study/Home Office, Walk-In Closet(s), Washer Hookup

Measurements

  • Living Area: 2,105
  • Living Area Source: See Remarks

Rooms

  • Bathrooms Full: 2
  • Bathrooms Total Integer: 2
  • Bedrooms Total: 4
  • Main Level Bedrooms: 4

Other

Location

  • Subdivision Name: Hunters Chase Sec 01
  • Tax Block: K
  • Tax Lot: 2

Parking

Parking

  • Attached Garage: Yes
  • Covered Spaces: 2
  • Garage Spaces: 2
  • Garage: Yes
  • Parking Features: See Remarks, Attached, Driveway, Enclosed, Garage, Garage Door Opener, Garage Faces Front
  • Parking Total: 4

Schools

Elementary School

  • Elementary School: Pond Springs
  • Elementary School District: Round Rock ISD

High School

  • High School: Mc Neil
  • High School District: Round Rock ISD

Middle or Junior School

  • Middle Or Junior School: Deerpark
  • Middle Or Junior School District: Round Rock ISD

Utilities

Equipment

  • Cooling: Ceiling Fan(s), Central Air, Wall/Window Unit(s)
  • Heating: Central
  • Laundry Features: Gas Dryer Hookup, Washer Hookup
  • Sewer: Public Sewer
  • Utilities: Electricity Available, Natural Gas Available
  • Water Source: Public

Frequently Asked Questions

How many bedrooms and bathrooms does this single-family home have?

There are 4 bedrooms and 2 bathrooms in this single-family home at 8111 Elkhorn Mountain TRL.

What schools are nearby to 8111 Elkhorn Mountain TRL?

Nearby schools include the Pond Springs Elementary School, Deerpark Middle School, and Mc Neil High School.

Does this single-family home have parking?

Yes, there are 2 parking spaces available for 8111 Elkhorn Mountain TRL.

What are the annual taxes for 8111 Elkhorn Mountain TRL?

Annual taxes for this single-family home are estimated at $9,504.

How does 8111 Elkhorn Mountain TRL compare to other single-family homes in Pond Springs?

This single-family home is listed 46% above the average price for single-family homes in Pond Springs and has been on the market for 31 less days than the typical home in this area.

What building or home owners association is the single-family home part of?

This single-family home is part of the Hunters Chase HOA home owners association.

What is the square footage on this single-family home?

According to the MLS, this listing is 2,105 sqft.

8111 Elkhorn Mountain TRL is a 4-bedroom, 2-bath single-family home for sale in Austin TX 78729. On Prevu for 27 days at $679,000. This residence features 2,105 square feet of living space, located in Pond Springs. The median listing price for single-family homes in this area is $456,950. Nearby schools include Pond Springs Elementary School, Deerpark Middle School, and Mc Neil High School. Property amenities include private outdoor space, dishwasher, air conditioning, parking, and swimming pool. View other single-family home listings in Austin.

Based on information from ACTRIS and/or other sources. All data, including all measurements and calculations of area, is obtained from various sources and has not been, and will not be, verified by Prevu or the MLS. Information is provided exclusively for consumer's personal, non-commercial use and may not be used for any purpose other than to identify prospective properties consumer may be interested in purchasing.

Full MLS Disclaimers

Rebate estimate is indicative only and based on listing price and estimated buyer's agent commission paid by owner, if applicable. Final rebates are subject to Terms of Use and may vary due to final negotiated transaction terms.