

Prevu by reAlpha
BuySellBlogBrowse Listings

8102 E Perelli LanePort Orchard, WA 98366

For Sale

$1,200,000

Smart Buyer Rebate $12,000

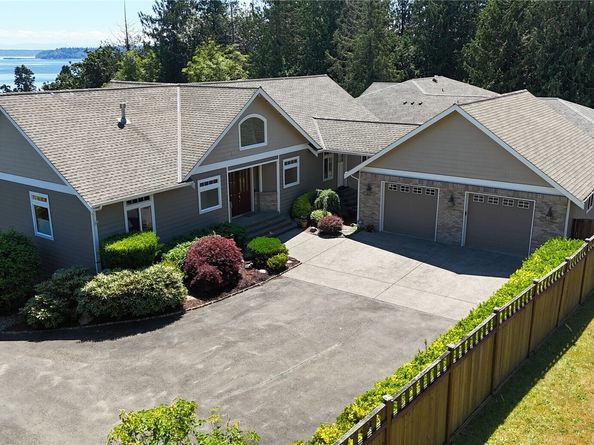
Perched atop the mountain, this exceptional 4,262 sq. ft. home showcases sweeping views of the Seattle skyline, Blake Island, ferry traffic, the Cascade Mountains, and ever-changing Northwest skies. Designed to maximize both comfort and scenery, the open-concept layout features expansive view windows and oversized glass doors that bring the outdoors in. The luxurious primary suite offers soaring ceilings, a spa-inspired 5-piece bath, and an impressive California Closets walk-in closet. The thoughtfully designed kitchen includes a custom California Closets pantry and flows seamlessly into the living and entertaining spaces. A unique octagonal office with double swinging Saloon Style Doors, that are glass with perfect Fir trim, that open to a double-sided gas fireplace, radiant in-floor heat on both levels, air conditioning, custom woodwork, built-in vacuum, generator-ready wiring, and designer window treatments reflect the home's exceptional quality and craftsmanship. Outside, enjoy a waterproof deck above, overlooking the incredible landscape below, & the Amazing View, Below this Deck provides for all year dry cook outs. Welcome to this fully finished 900 sq. ft. detached garage connected by a covered breezeway. This Beauty is Conveniently located just 7 minutes from the Seattle Ferry, which now can take you right to the Coleman Dock in DT Seattle. This remarkable property offers an easy commute while providing the privacy and tranquility of Pacific Northwest living.

Listed by Mitch Morey

·

Coldwell Banker Park Shore RE

·

360-710-5465

Last updated October 23, 2026

·

Source: NWMLS #2541293

Listing Facts

  • TypeSingle-family
  • NeighborhoodManchester
  • Bedrooms3
  • Bathrooms4
  • Days on Prevu136
  • Taxes$8,213/year
  • Size4,262 sqft
  • Price per sqft$282

Amenities

  • Dishwasher
  • Washer/Dryer
  • Pets Allowed
  • Parking

Location

Mortgage Calculator

Listing History

10/19/2026
Status changed to Active
$1,200,000
10/15/2026
Status changed to Pending
$1,200,000
09/08/2026
Price Decreased
$1,200,000
08/29/2026
Price Decreased
$1,225,000
07/24/2026
Price Decreased
$1,250,000
06/27/2026
Price Decreased
$1,280,000
06/17/2026
Listed by Coldwell Banker Park Shore RE
$1,345,000
  1. 10/19/2026$1,200,000
    Status changed to Active
  2. 10/15/2026$1,200,000
    Status changed to Pending
  3. 09/08/2026$1,200,000
    Price Decreased
  4. 08/29/2026$1,225,000
    Price Decreased
  5. 07/24/2026$1,250,000
    Price Decreased
  6. 06/27/2026$1,280,000
    Price Decreased
  7. 06/17/2026$1,345,000
    Listed by Coldwell Banker Park Shore RE

Property Details for 8102 E Perelli Lane

Exterior

Construction

  • Property Condition: Very Good
  • Roof: Composition
  • Structure Type: House
  • Year Built: 2001
  • Architectural Style: Craftsman
  • Building Name: Short Plat # 5178
  • Construction Materials: Brick, Cement Planked, Wood
  • Entry Location: Main
  • Exterior Features: Brick, Cement Planked, Wood

Features

  • Direction Faces: East
  • View: Bay, Canal, City, Islands, Mountains, Sea, See Remarks, Sound

Measurements

  • Building Area Total: 4,262
  • Building Area Units: Square Feet
  • Lot Features: Corner Lot, Dead End Street, Paved
  • Lot Size Acres: 0.46
  • Lot Size Dimensions: 100,199
  • Lot Size Square Feet: 20,038
  • Lot Size Units: Square Feet

Financial

Taxes

  • Parcel Number: 45160030290406
  • Tax Annual Amount: $8,213.00
  • Tax Year: 2026

Interior

Features

  • Appliances: Dishwasher, Dryer, Microwave, Refrigerator, Stove(s)/Range(s), Washer
  • Fireplace Features: Gas
  • Fireplace: Yes
  • Fireplaces Total: 1
  • Flooring: Engineered Hardwood, Vinyl, Carpet
  • Interior Features: Bath Off Primary, Built-In Vacuum, Ceiling Fan(s), Dbl Pane/Storm Window, Dining Room, Fireplace, Pantry, Security System, Vaulted Ceiling(s), Walk-In Closet(s), Wired For Generator

Measurements

  • Living Area: 4,262

Rooms

  • Basement: Daylight, Finished
  • Bathrooms Full: 3
  • Bathrooms Half: 1
  • Bathrooms Total Integer: 4
  • Bedrooms Total: 3
  • Main Level Bathrooms: 3
  • Main Level Bedrooms: 2

Other

Location

  • Subdivision Name: Manchester

Parking

Parking

  • Covered Spaces: 2
  • Garage: Yes
  • Parking Features: Detached Garage
  • Parking Total: 6

Schools

Elementary School

  • Elementary School: Manchester Elem

High School

  • High School: So. Kitsap High
  • High School District: South Kitsap

Middle or Junior School

  • Middle Or Junior School: John Sedgwick Jnr Hi

Utilities

Equipment

  • Has Cooling: Yes
  • Has Heating: Yes
  • Sewer: Septic Tank
  • Water Source: Public

Frequently Asked Questions

How many bedrooms and bathrooms does this single-family home have?

There are 3 bedrooms and 4 bathrooms in this single-family home at 8102 E Perelli Lane.

What schools are nearby to 8102 E Perelli Lane?

Nearby schools include the Manchester Elem Elementary School, John Sedgwick Jnr Hi Middle School, and So. Kitsap High.

Does this single-family home have parking?

Yes, there are 6 parking spaces available for 8102 E Perelli Lane.

What are the annual taxes for 8102 E Perelli Lane?

Annual taxes for this single-family home are estimated at $8,213.

How does 8102 E Perelli Lane compare to other single-family homes in Manchester?

This single-family home is listed 61% above the average price for single-family homes in Manchester and has been on the market for 8 more days than the typical home in this area.

What building or home owners association is the single-family home part of?

This single-family home is in the Short Plat # 5178 building.

What is the square footage on this single-family home?

According to the MLS, this listing is 4,262 sqft.

8102 E Perelli Lane is a 3-bedroom, 4-bath single-family home for sale in Port Orchard WA 98366. On Prevu for 136 days at $1,200,000. This includes a recent price decrease of $25,000. This residence features 4,262 square feet of living space, located in Manchester. The median listing price for single-family homes in this area is $622,000. Nearby schools include Manchester Elem Elementary School, John Sedgwick Jnr Hi Middle School, and So. Kitsap High. The home offers dishwasher, pets allowed, parking, and washer/dryer. View other single-family home listings in Kitsap County.

Based on information from NWMLS and/or other sources. All data, including all measurements and calculations of area, is obtained from various sources and has not been, and will not be, verified by Prevu or the MLS. Information is provided exclusively for consumer's personal, non-commercial use and may not be used for any purpose other than to identify prospective properties consumer may be interested in purchasing.

Full MLS Disclaimers

Rebate estimate is indicative only and based on listing price and estimated buyer's agent commission paid by owner, if applicable. Final rebates are subject to Terms of Use and may vary due to final negotiated transaction terms.