Prevu by reAlpha
BuySellBlogBrowse Listings

8101 Connecticut Avenue S307Chevy Chase, MD 20815

For Sale

$799,000

Smart Buyer Rebate $7,990

NEW PRICE! Welcome to this sun filled three bedroom residence in the sought after south wing of 8101 Connecticut Avenue, equally well suited as a spacious two bedroom plus den, offering 1,763 square feet of thoughtfully designed single level living with peaceful views of the community's beautifully landscaped private courtyard.

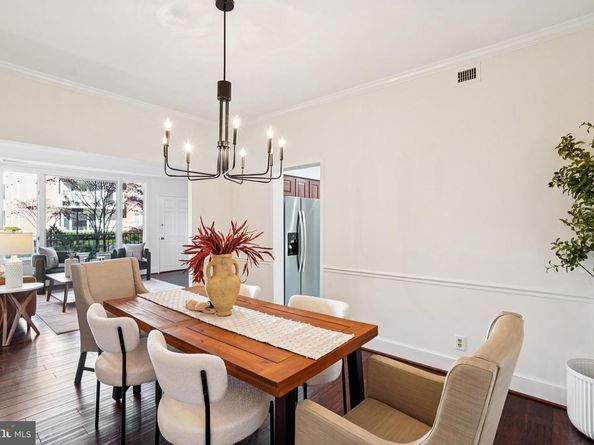
A welcoming foyer opens to a spacious living room with access to a private patio, the perfect place for morning coffee or a quiet afternoon overlooking the courtyard. A dedicated dining area provides comfortable space for everyday meals as well as entertaining family and friends. The updated kitchen is both functional and inviting, featuring new stainless steel appliances, quartz countertops, and abundant cabinetry. Freshly painted throughout with hardwood floors, the thoughtfully designed floor plan offers exceptional flexibility for both everyday living and entertaining.

The spacious primary suite includes a walk in closet and a private bath with a separate vanity area. One additional bedroom features custom built ins and bright morning light, making it equally well suited as a home office, library, or guest room. The third bedroom offers its own walk in closet and convenient access to the full hall bath.

Additional features include an in unit washer and dryer in a separate utility room, two deeded garage parking spaces, and two private storage units, including one conveniently located just down the hall from your front door.

The building is full service and pet friendly, offering a 24 hour front desk concierge, beautifully landscaped grounds with tranquil water features, on site maintenance, and abundant guest parking.

Chevy Chase Lake is just down the street, offering an exceptional collection of restaurants, cafés, grocery stores, and everyday conveniences. The Purple Line station, anticipated to open in 2027, will be just a few blocks away. The Montgomery County Library is next door, while Rock Creek Park's trails and bike paths, along with the Capital Beltway and other major commuter routes, are all within easy reach.

Combining generous living space, peaceful courtyard views, outstanding amenities, and an exceptional location, this home offers the perfect balance of comfort, convenience, and carefree single level living. Welcome home.


Listed by Avi Adler

·

License #650410

·

Long & Foster Real Estate, Inc.

·

3013706420

Last updated July 27, 2026

·

Source: BrightMLS #MDMC2212182

Listing Facts

  • TypeCondo
  • NeighborhoodDistrict 7
  • Bedrooms3
  • Bathrooms2
  • Days on Prevu198
  • HOA/Maint. Fees$1,976/month
  • Taxes$9,516.45/year
  • Size1,763 sqft
  • Price per sqft$453

Amenities

  • Dishwasher
  • Washer/Dryer
  • Concierge
  • Elevator

Location

Mortgage Calculator

Listing History

07/27/2026
Price Decreased
$799,000
01/14/2026
Listed by Long & Foster Real Estate, Inc.
$825,000

Property Details for 8101 Connecticut Avenue S307

Association

Amenities

  • Association Amenities: Concierge, Elevator, Extra Storage
  • Pets Allowed: Dogs OK,Cats OK,Size/Weight Restriction,Number Limit

Fees

  • Association Fee 2: $1,976.00 Monthly
  • Association Fee Includes: Trash, Water, Sewer, Common Area Maintenance, Custodial Services Maintenance, Ext Bldg Maint, Lawn Maintenance, Management, Reserve Funds, Snow Removal

Exterior

Construction

  • New Construction: No
  • Number Of Units Total: 1
  • Property Condition: Excellent
  • Year Built: 1982
  • Architectural Style: Traditional
  • Building Name: 8101 CONNECTICUT AVE
  • Construction Materials: Brick
  • Entry Level: 1

Features

  • Other Structures: Above Grade, Below Grade
  • Patio And Porch Features: Balcony
  • View: Courtyard
  • Waterfront: No

Financial

Taxes

  • Tax Annual Amount: $9,516.45
  • Tax Year: 2025

Interior

Features

  • Appliances: Dishwasher, Microwave, Refrigerator, Disposal, Washer, Dryer
  • Interior Features: Dining Area, Floor Plan - Traditional, Built-Ins, Crown Moldings, Entry Level Bedroom, Pantry, Primary Bath(s), Upgraded Countertops, Walk-in Closet(s), Wood Floors

Measurements

  • Living Area: 1,763
  • Living Area Source: Estimated

Rooms

  • Has Basement: No
  • Bathrooms Full: 2
  • Bathrooms Total Integer: 2
  • Bedrooms Total: 3
  • Main Level Bedrooms: 3

Other

Features

  • Accessibility Features: Elevator, 36"+ Wide Halls

General

  • Senior Community: No

Location

  • Subdivision Name: CHEVY CHASE

Parking

Parking

  • Garage Spaces: 2
  • Garage: Yes
  • Parking Features: Assigned, Private, Secure Parking

Utilities

Equipment

  • Cooling: Central A/C
  • Heating: Forced Air
  • Has Heating: Yes
  • Sewer: Public Sewer
  • Water Source: Public

Frequently Asked Questions

How many bedrooms and bathrooms does this condo have?

There are 3 bedrooms and 2 bathrooms in this condo at 8101 Connecticut Avenue S307.

Does this condo have parking?

Yes, there are 2 parking spaces available for 8101 Connecticut Avenue S307.

What are the annual taxes for 8101 Connecticut Avenue S307?

Annual taxes for this condo are estimated at $9,516.

How does 8101 Connecticut Avenue S307 compare to other condos in District 7?

This condo is listed 61% above the average price for condos in District 7 and has been on the market for 124 more days than the typical home in this area.

What building or home owners association is the condo part of?

This condo is in the 8101 CONNECTICUT AVE building.

What is the square footage on this condo?

According to the MLS, this listing is 1,763 sqft.

8101 Connecticut Avenue S307 is a 3-bedroom, 2-bath condo for sale in CHEVY CHASE MD 20815. Available on Prevu for 198 days at $799,000. This includes a recent price decrease of $26,000. This property features 1,763 square feet of living space, located in District 7. The median listing price for condos in this area is $1,129,000. Property amenities include dishwasher, concierge, elevator, and washer. Explore more condo listings in Montgomery County.

The data relating to real estate for sale on this website appears in part through the BRIGHT Internet Data Exchange program, a voluntary cooperative exchange of property listing data between licensed real estate brokerage firms in which participates, and is provided by BRIGHT through a licensing agreement. The information provided by this website is for the personal, non-commercial use of consumers and may not be used for any purpose other than to identify prospective properties consumers may be interested in purchasing. Copyright BRIGHT, All Rights Reserved.

Full MLS Disclaimers

Rebate estimate is indicative only and based on listing price and estimated buyer's agent commission paid by owner, if applicable. Final rebates are subject to Terms of Use and may vary due to final negotiated transaction terms.