

Prevu by reAlpha
BuySellBlogBrowse Listings

810 Gibbon StreetAlexandria, VA 22314

For Sale

$1,865,845

Smart Buyer Rebate $18,658

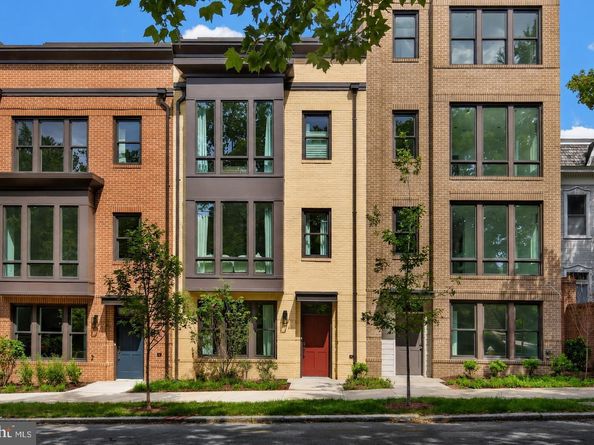
Old Town Square is a new construction elevator townhome community located at S. Alfred and Gibbon Street in South Old Town Alexandria, Virginia, with a Winter delivery. This four-level residence offers 3 bedrooms, 3.5 bathrooms, approximately 2,500 interior square feet, a private elevator, a 2 car garage, a balcony off the kitchen, and a terrace off the fourth floor living area.

Welcome to Old Town Square, a rare boutique new-construction opportunity built by Madison Homes in the heart of Old Town Alexandria. This beautifully designed four-level residence blends timeless architecture with modern sophistication, just moments from King Street, dining, shopping, parks, and the waterfront.

Every detail reflects meticulous craftsmanship and superior building quality, backed by a 10 year builder warranty for lasting peace of mind. The open-concept main living floor offers high ceilings and abundant natural light, with a designer kitchen featuring premium appliances, elegant cabinetry, and curated finishes selected for both style and longevity. Glass doors lead from the kitchen to a private balcony, perfect for morning coffee or grilling. The fourth floor living area is framed by floor to ceiling windows and glass doors that open onto a walk out terrace, ideal for evening entertaining or taking in the views. The spacious primary suite offers privacy and comfort, with a spa-inspired bath that elevates everyday living. A 2 car garage provides rare in-town parking and storage, an exceptional offering in Old Town.

Just steps from the Potomac River, historic King Street shops and restaurants, and easy access to Metro and National Airport, Old Town Square presents a compelling opportunity to own new construction with elevator access, a garage, and multiple outdoor living spaces in one of Alexandria's most established and walkable historic neighborhoods.

Photos are of staged model residence.

Listed by Jennifer Felix

·

Urban Pace Polaris, Inc.

·

2028531784

Last updated October 29, 2026

·

Source: Bright #VAAX2066468

Listing Facts

  • TypeSingle-family
  • NeighborhoodSouthwest Quadrant
  • Bedrooms3
  • Bathrooms4
  • Days on Prevu45
  • HOA/Maint. Fees$295/month
  • Taxes$13,675/year
  • Size2,504 sqft
  • Price per sqft$745

Amenities

  • Dishwasher
  • Parking

Location

Mortgage Calculator

Listing History

09/16/2026
Listed by Urban Pace Polaris, Inc.
$1,865,845
  1. 09/16/2026$1,865,845
    Listed by Urban Pace Polaris, Inc.

Property Details for 810 Gibbon Street

Association

Fees

  • Association Fee: $295.00 Monthly
  • Association Fee Includes: Trash, Snow Removal, Reserve Funds, Lawn Maintenance

Exterior

Construction

  • New Construction: Yes
  • Property Condition: Excellent
  • Year Built: 2026
  • Architectural Style: Transitional
  • Builder Name: Madison Homes
  • Construction Materials: Brick, Hardi Plank Type
  • Entry Level: 1

Features

  • Direction Faces: East
  • Other Structures: Above Grade, Below Grade
  • Patio And Porch Features: Balcony, Terrace
  • View: City, Scenic Vista
  • Waterfront: No

Measurements

  • Lot Size Acres: 0.02
  • Lot Size Dimensions: 0
  • Lot Size Source: Estimated
  • Lot Size Square Feet: 860
  • Lot Size Units: Square Feet

Financial

Taxes

  • Tax Annual Amount: $13,675.00
  • Tax Year: 2026

Interior

Features

  • Appliances: Built-In Microwave, Dishwasher, Disposal, Energy Efficient Appliances, ENERGY STAR Freezer, ENERGY STAR Dishwasher, ENERGY STAR Refrigerator, Exhaust Fan, Icemaker, Range Hood, Refrigerator, Stainless Steel Appliances, Water Heater - High-Efficiency, Oven - Wall
  • Fireplace: No
  • Interior Features: Elevator, Floor Plan - Traditional, Kitchen - Gourmet, Kitchen - Island, Recessed Lighting, Sprinkler System, Upgraded Countertops, Walk-in Closet(s), Wet/Dry Bar, Primary Bath(s), Combination Kitchen/Dining, Bathroom - Walk-In Shower
  • Spa: No

Measurements

  • Living Area: 2,504
  • Living Area Source: Assessor

Rooms

  • Has Basement: No
  • Bathrooms Full: 3
  • Bathrooms Half: 1
  • Bathrooms Total Integer: 4
  • Bedrooms Total: 3

Other

Environmental

  • Green Energy Efficient: Appliances,Construction

Features

  • Accessibility Features: 36"+ Wide Halls, Doors - Lever Handle(s), Elevator

General

  • Senior Community: No

Location

  • Subdivision Name: ALEXANDRIA
  • Tax Lot: 501

Parking

Parking

  • Garage Spaces: 2
  • Garage: Yes
  • Parking Features: Electric Vehicle Charging Station(s)

Utilities

Equipment

  • Cooling: Central A/C
  • Heating: Central
  • Has Heating: Yes
  • Sewer: Public Sewer
  • Water Source: Public

Frequently Asked Questions

How many bedrooms and bathrooms does this single-family home have?

There are 3 bedrooms and 4 bathrooms in this single-family home at 810 Gibbon Street.

Does this single-family home have parking?

Yes, there are 2 parking spaces available for 810 Gibbon Street.

What are the annual taxes for 810 Gibbon Street?

Annual taxes for this single-family home are estimated at $13,675.

How does 810 Gibbon Street compare to other single-family homes in Southwest Quadrant?

This single-family home is listed 46% above the average price for single-family homes in Southwest Quadrant and has been on the market for 1 less day than the typical home in this area.

What is the square footage on this single-family home?

According to the MLS, this listing is 2,504 sqft.

810 Gibbon Street is a 3-bedroom, 4-bath single-family home for sale in ALEXANDRIA VA 22314. On Prevu for 45 days at $1,865,845. This residence features 2,504 square feet of living space, located in Southwest Quadrant. The median listing price for single-family homes in this area is $830,000. Additional amenities include dishwasher and parking. Browse more single-family home listings in Alexandria.

The data relating to real estate for sale on this website appears in part through the BRIGHT Internet Data Exchange program, a voluntary cooperative exchange of property listing data between licensed real estate brokerage firms in which participates, and is provided by BRIGHT through a licensing agreement. The information provided by this website is for the personal, non-commercial use of consumers and may not be used for any purpose other than to identify prospective properties consumers may be interested in purchasing. Copyright BRIGHT, All Rights Reserved.

Full MLS Disclaimers

Rebate estimate is indicative only and based on listing price and estimated buyer's agent commission paid by owner, if applicable. Final rebates are subject to Terms of Use and may vary due to final negotiated transaction terms.