

Prevu by reAlpha
BuySellBlogBrowse Listings

810 Engleside Drive Arlington, Texas 76018

For Sale

$295,000

Smart Buyer Rebate $2,950

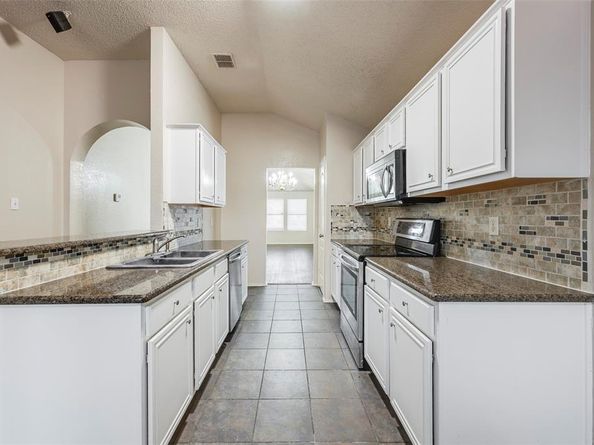
Welcome to 810 Engleside Dr! This single-story brick home offers a spacious layout with vaulted ceilings, plenty of natural light, and multiple living and dining areas. The kitchen features granite countertops, white cabinetry, tile backsplash, and stainless steel appliances, with an open layout that connects to the breakfast and living area. The home also features a cozy brick fireplace, generously sized bedrooms, and hard-surface flooring throughout. Step outside to a private fenced backyard with a large wood deck, offering plenty of space to relax, entertain, or make it your own. Conveniently located near shopping, dining, parks, and major highways with easy access throughout Arlington and the DFW area.

Listed by Ben Nguyen

·

eXp Realty, LLC

·

888-519-7431

Last updated September 14, 2026

·

Source: NTREIS #21379908

Listing Facts

  • TypeSingle-family
  • NeighborhoodSoutheast Arlington
  • Bedrooms3
  • Bathrooms2
  • Days on Prevu9
  • Size1,666 sqft
  • Price per sqft$177

Amenities

  • Dishwasher
  • Pets Allowed
  • Parking

Location

Mortgage Calculator

Listing History

09/14/2026
Price Decreased
$295,000
09/06/2026
Listed by eXp Realty, LLC
$299,000
  1. 09/14/2026$295,000
    Price Decreased
  2. 09/06/2026$299,000
    Listed by eXp Realty, LLC

Property Details for 810 Engleside Drive

Exterior

Construction

  • Year Built: 1998

Measurements

  • Lot Size Acres: 0.11
  • Lot Size Area: 0
  • Lot Size Square Feet: 5,009
  • Lot Size Units: Acres

Financial

Taxes

  • Parcel Number: 07047967

Interior

Features

  • Appliances: Dishwasher, Disposal, Electric Cooktop, Electric Oven, Ice Maker, Microwave
  • Fireplace Features: Brick
  • Fireplaces Total: 1
  • Interior Features: Cable TV Available, Decorative Lighting, Flat Screen Wiring, Smart Home System, Sound System Wiring

Measurements

  • Living Area: 1,666

Rooms

  • Bathrooms Full: 2
  • Bathrooms Total Integer: 2
  • Bedrooms Total: 3

Other

Location

  • Subdivision Name: Arlington Meadows Add
  • Tax Block: 14
  • Tax Lot: 6

Parking

Parking

  • Attached Garage: Yes
  • Garage Spaces: 2
  • Garage: Yes
  • Parking Features: Concrete, Driveway

Schools

Elementary School

  • Elementary School: Williams

Utilities

Equipment

  • Laundry Features: Full Size W/D Area
  • Utilities: City Sewer, City Water

Frequently Asked Questions

How many bedrooms and bathrooms does this single-family home have?

There are 3 bedrooms and 2 bathrooms in this single-family home at 810 Engleside Drive .

What schools are nearby to 810 Engleside Drive ?

Nearby schools include the Williams Elementary School.

Does this single-family home have parking?

Yes, there are 2 parking spaces available for 810 Engleside Drive .

How does 810 Engleside Drive compare to other single-family homes in Southeast Arlington?

This single-family home is listed 16% below the average price for single-family homes in Southeast Arlington and has been on the market for 44 less days than the typical home in this area.

What is the square footage on this single-family home?

According to the MLS, this listing is 1,666 sqft.

810 Engleside Drive is a 3-bedroom, 2-bath single-family home for sale in Arlington Texas 76018. Listed on Prevu for 9 days at $295,000. This includes a recent price decrease of $4,000. This property features 1,666 square feet of living space, located in Southeast Arlington. The median listing price for single-family homes in this area is $340,000. Nearby schools include Williams Elementary School. The home offers dishwasher, pets allowed, and parking. Browse more single-family home listings in Arlington.

Based on information from NTREIS and/or other sources. All data, including all measurements and calculations of area, is obtained from various sources and has not been, and will not be, verified by Prevu or the MLS. Information is provided exclusively for consumer's personal, non-commercial use and may not be used for any purpose other than to identify prospective properties consumer may be interested in purchasing.

Full MLS Disclaimers

Rebate estimate is indicative only and based on listing price and estimated buyer's agent commission paid by owner, if applicable. Final rebates are subject to Terms of Use and may vary due to final negotiated transaction terms.