

Prevu by reAlpha
BuySellBlogBrowse Listings

81 Ware StDedham, MA 02026

For Sale

$824,900

Smart Buyer Rebate $3,998

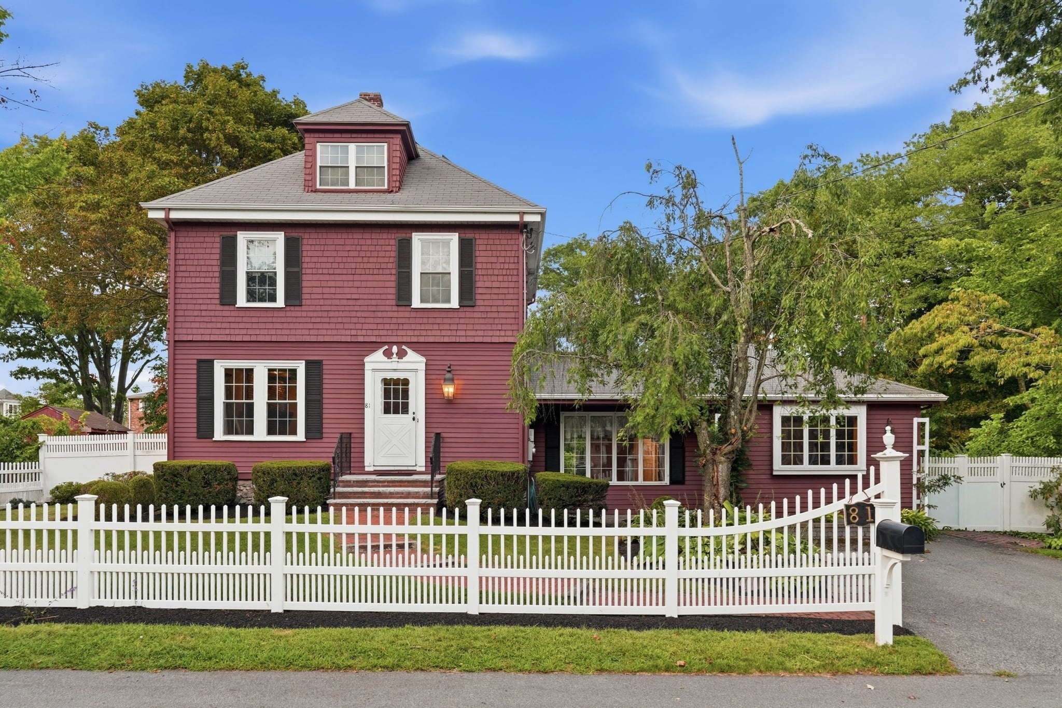
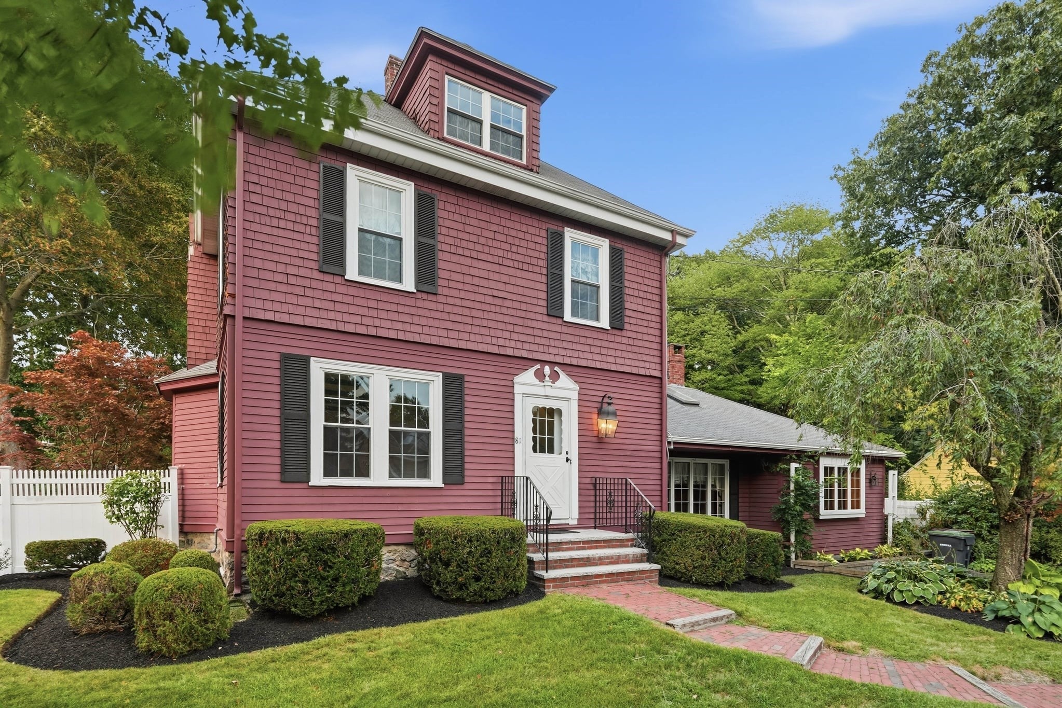
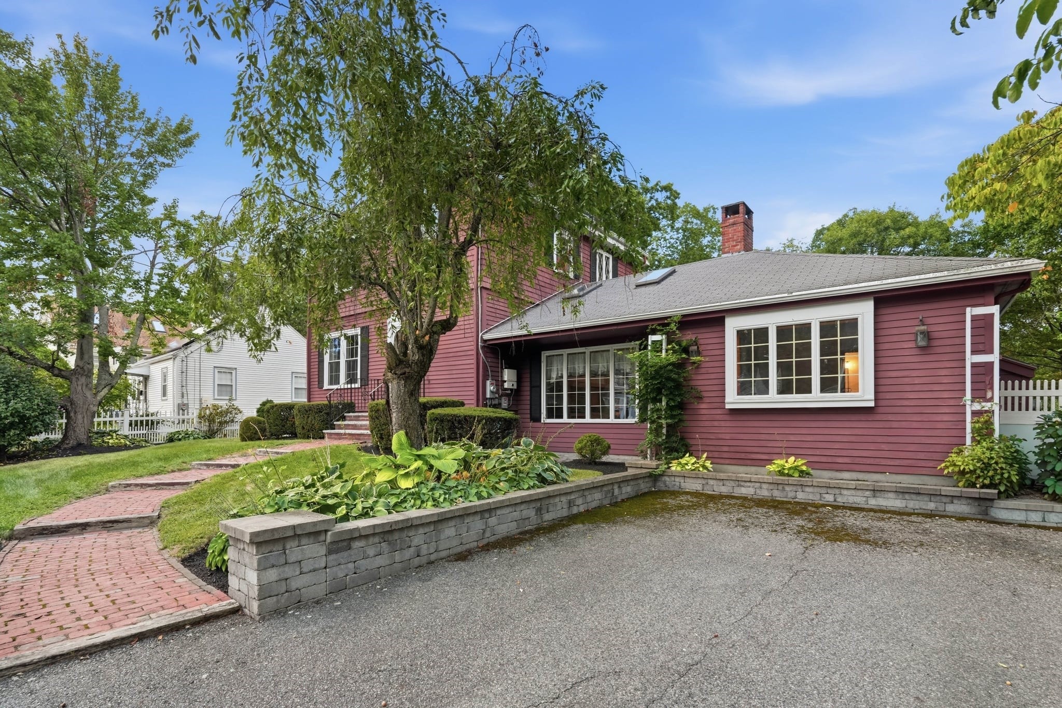
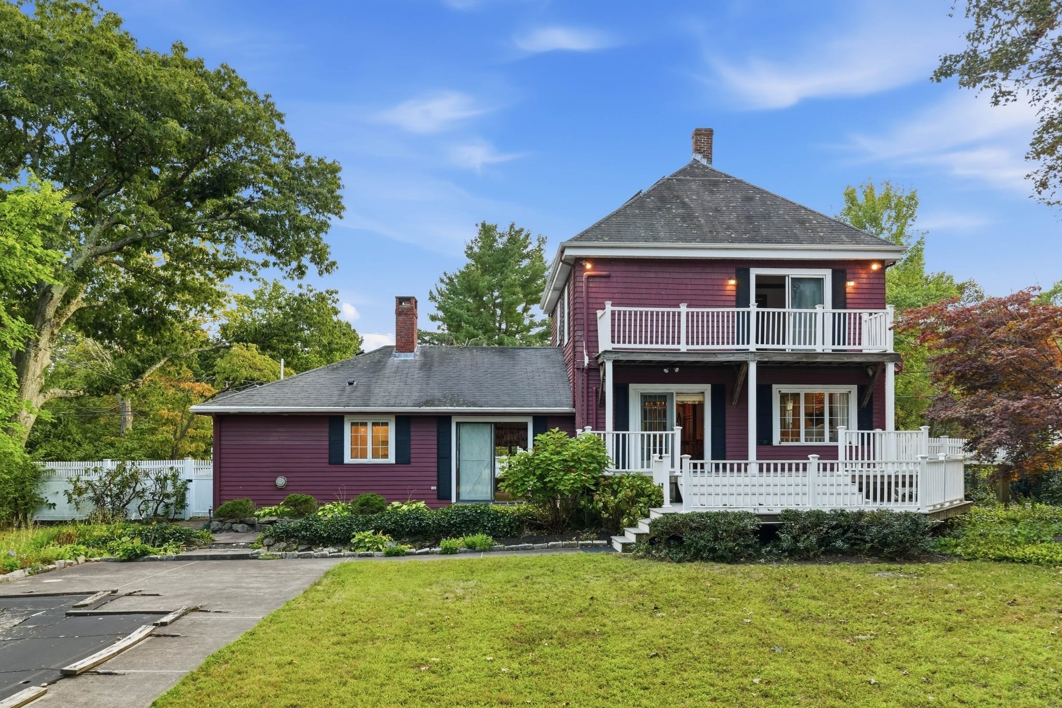
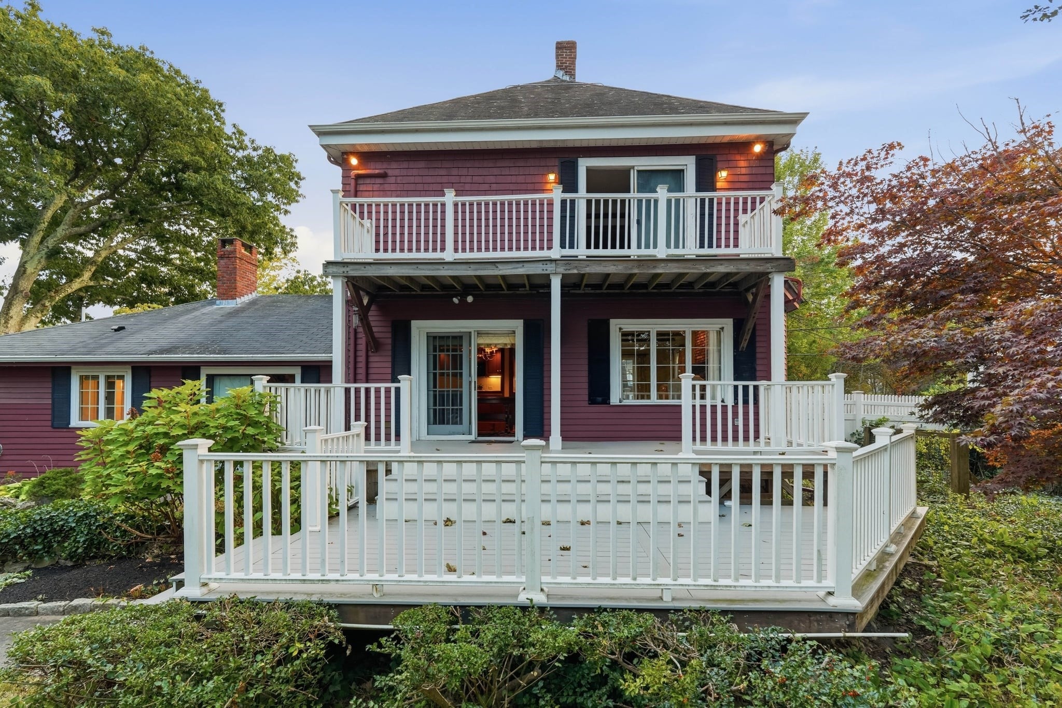
First time offered for sale in over 60 years! Set at the end of a dead-end street near the West Roxbury line, 81 Ware Street is a truly distinctive home filled with character, warmth and flexible living space. The main level begins with a flagstone foyer that leads to a brick-floor kitchen that opens to the dining room with mini-split and slider to a large tiered deck, completely updated within the past year with maintenance-free materials. A front-to-back living room features exposed wood beams and a dramatic floor-to-ceiling brick gas fireplace. From the kitchen, step down into the impressive great room where vaulted ceilings, built-in bookshelves, skylights and a wall of windows create an abundance of natural light. Wide-pine and brick flooring add to the room's character, while a floor-to-ceiling stone gas fireplace provides a striking focal point. Just beyond, the sunken family room offers another gas fireplace and leads to a convenient first-floor guest en suite with a full bath renovated less than two years ago and an incorporated laundry area. Wainscoting lines the staircase and continues through the second-floor hallway, where you'll find two additional bedrooms. One is especially unique with wide-pine floors, dual closets, a wood stove, mini-split and slider to its own second-level balcony/deck, also recently rebuilt with maintenance-free materials. A finished walk-up third floor provides even more versatile space for a home office, studio, recreation room or other needs. The recently updated decks provide multiple spaces for outdoor living and entertaining, complemented by a storage shed and an in-ground pool that has not been opened in more than 10 years and offers an opportunity for a future owner to restore or reimagine the space. Forced hot air gas heating system was updated in 2022. All of this in an exceptionally convenient location on the West Roxbury side of Dedham, close to Dedham Square, Legacy Place, shopping, dining and area amenities, with easy access to major routes, Forest Hills Station and Boston. A rare opportunity to bring your own vision to a home that has been cherished by the same owner for more than six decades.

Last updated September 11, 2026

·

Source: MLSPin #73572637

Listing Facts

  • TypeSingle-family
  • NeighborhoodEast Dedham
  • Bedrooms3
  • Bathrooms2
  • Days on Prevu8
  • Taxes$10,792/year
  • Size2,310 sqft
  • Price per sqft$357

Amenities

  • Dishwasher
  • Private Outdoor Space
  • Washer/Dryer
  • Parking
  • Swimming Pool

Location

Mortgage Calculator

Listing History

09/07/2026
Listed by
$824,900
  1. 09/07/2026$824,900
    Listed by

Property Details for 81 Ware St

Association

Amenities

  • Community Features: Park

Exterior

Construction

  • Roof: Shingle
  • Window Features: Insulated Windows, Screens
  • Year Built: 1928
  • Year Built Details: Actual
  • Architectural Style: Colonial
  • Construction Materials: Frame
  • Exterior Features: Balcony, Rain Gutters, Storage, Garden

Features

  • Fencing: Fenced
  • Other Structures: Storage
  • Patio And Porch Features: Patio, Deck
  • Pool Features: In Ground, Private
  • Pool Private: Yes

Measurements

  • Building Area Total: 2,310
  • Building Area Units: Square Feet
  • Lot Features: Cleared, Level
  • Lot Size Acres: 0.30
  • Lot Size Area: 0
  • Lot Size Square Feet: 12,941
  • Lot Size Units: Acres

Financial

Taxes

  • Parcel Number: M:0061 L:0015,67557
  • Tax Annual Amount: $10,792.00
  • Tax Assessed Value: $877,400.00
  • Tax Year: 2026

Interior

Features

  • Appliances: Gas Water Heater, Water Heater, Range, Dishwasher, Disposal, Microwave, Refrigerator, Washer, Dryer, Plumbed For Ice Maker
  • Fireplace Features: Family Room, Living Room
  • Fireplace: Yes
  • Fireplaces Total: 3
  • Flooring: Tile, Carpet, Hardwood, Brick
  • Interior Features: Entrance Foyer, Beamed Ceilings, Recessed Lighting, Cathedral Ceiling(s)

Measurements

  • Living Area: 2,310

Rooms

  • Basement: Full, Interior Entry, Unfinished
  • Has Basement: Yes
  • Bathrooms Full: 2
  • Bathrooms Total Integer: 2
  • Bedrooms Total: 3
  • Rooms Total: 7

Parking

Parking

  • Open Parking Spaces: 2
  • Open Parking: Yes
  • Parking Features: Paved, Off Street
  • Parking Total: 2

Utilities

Equipment

  • Cooling: Ductless, Zoned
  • Has Cooling: Yes
  • Electric: Circuit Breakers
  • Heating: Natural Gas, Forced Air, Electric, Ductless, Zoned
  • Has Heating: Yes
  • Laundry Features: Electric Dryer Hookup, Washer Hookup
  • Sewer: Public Sewer
  • Water Source: Public

Frequently Asked Questions

How many bedrooms and bathrooms does this single-family home have?

There are 3 bedrooms and 2 bathrooms in this single-family home at 81 Ware St.

Does this single-family home have parking?

Yes, there are 2 parking spaces available for 81 Ware St.

What are the annual taxes for 81 Ware St?

Annual taxes for this single-family home are estimated at $10,792.

How does 81 Ware St compare to other single-family homes in East Dedham?

This single-family home is listed 6% below the average price for single-family homes in East Dedham and has been on the market for 67 less days than the typical home in this area.

What is the square footage on this single-family home?

According to the MLS, this listing is 2,310 sqft.

81 Ware St is a 3-bedroom, 2-bath single-family home for sale in Dedham MA 02026. Listed on Prevu for 8 days at $824,900. This residence features 2,310 square feet of living space, located in East Dedham. The median listing price for single-family homes in this area is $637,400. Additional amenities include private outdoor space, dishwasher, parking, swimming pool, and washer/dryer. Explore more single-family home listings in Norfolk County.

The property listing data and information, or the Images, set forth herein were provided to MLS Property Information Network, Inc. from third party sources, including sellers, lessors, landlords and public records, and were compiled by MLS Property Information Network, Inc. The property listing data and information, and the Images, are for the personal, non commercial use of consumers having a good faith interest in purchasing, leasing or renting listed properties of the type displayed to them and may not be used for any purpose other than to identify prospective properties which such consumers may have a good faith interest in purchasing, leasing or renting. MLS Property Information Network, Inc. and its subscribers disclaim any and all representations and warranties as to the accuracy of the property listing data and information, or as to the accuracy of any of the Images, set forth herein.

Full MLS Disclaimers

Rebate estimate is indicative only and based on listing price and estimated buyer's agent commission paid by owner, if applicable. Final rebates are subject to Terms of Use and may vary due to final negotiated transaction terms.