

Prevu by reAlpha
BuySellBlogBrowse Listings

81 Notre Dame AvenueHicksville, NY 11801

For Sale

$987,000

Smart Buyer Rebate $9,870

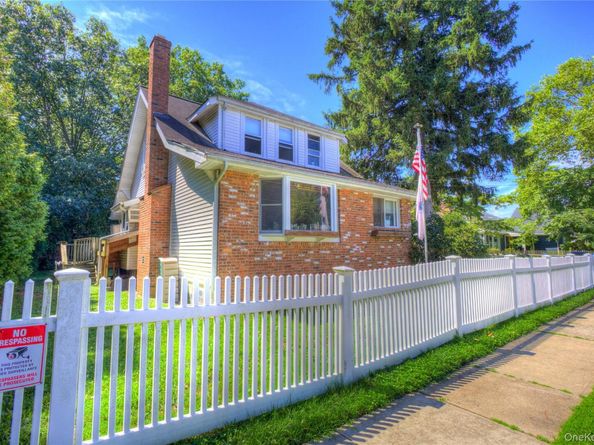
100' x 100' lot rarely available. Imagine the possibilities. Situated on a spacious 100’ x 100’ lot, this property offers potential for renovation, redevelopment or new construction, subject to all applicable municipal approvals. The existing house, three-car garage & attached workshop are being offered strictly as-is, presenting an exceptional opportunity to create the home of your dreams. Conveniently located near transportation, shopping, parks & schools, with easy access to LIRR station, bus routes, major parkways, bridges, beaches, leading hospitals & healthcare facilities, as well as premier sporting & entertainment venues. Zoned R1-6. The property is being sold in as-is condition, with no representations, guarantees or warranties. No interior access will be permitted. DRIVE-BY VIEWING ONLY. The property may not qualify for conventional financing. CAUTION: The property is fenced, with posted warnings regarding video/security surveillance & guard dogs on premises. Do not attempt to enter the property or to open the fence.

Listed by Patricia Erker GRI CRS CBR SRES SR

·

Douglas Elliman Real Estate

·

516-883-5200

Listed by Elinore West SRS

·

Douglas Elliman Real Estate

Last updated August 15, 2026

·

Source: OneKey #1033807

Listing Facts

  • TypeSingle-family
  • NeighborhoodHicksville
  • Bedrooms3
  • Bathrooms3
  • Days on Prevu39
  • Taxes$11,639/year
  • Size1,458 sqft
  • Price per sqft$677

Amenities

  • Dishwasher
  • Private Outdoor Space
  • Washer/Dryer
  • Parking

Location

Mortgage Calculator

Listing History

08/07/2026
Listed by Douglas Elliman Real Estate
$987,000
  1. 08/07/2026$987,000
    Listed by Douglas Elliman Real Estate

Property Details for 81 Notre Dame Avenue

Exterior

Construction

  • Property Condition: Fixer
  • Year Built: 1926
  • Architectural Style: Colonial
  • Construction Materials: Aluminum Siding, Brick, Frame
  • Exterior Features: Mailbox

Features

  • Direction Faces: North
  • Fencing: Chain Link, Fenced, Full, Perimeter, Vinyl
  • Other Structures: Garage(s), Workshop
  • Patio And Porch Features: Deck
  • Road Frontage Type: Municipal
  • View: Neighborhood

Measurements

  • Building Area Units: Square Feet
  • Frontage Type: Municipal
  • Lot Features: Interior Lot, Level, Near Public Transit, Near School, Near Shops
  • Lot Size Acres: 0.22
  • Lot Size Dimensions: 100,100
  • Lot Size Square Feet: 10,000

Financial

Taxes

  • Parcel Number: 2489-12-201-00-0043-0
  • Tax Annual Amount: $11,639.00
  • Tax Assessed Value: $497,000.00
  • Tax Year: 2026

Interior

Features

  • Appliances: Dishwasher, Dryer, Gas Range, Refrigerator, Gas Water Heater
  • Fireplace Features: Living Room
  • Fireplace: Yes
  • Fireplaces Total: 1
  • Flooring: Combination, Hardwood
  • Interior Features: Ceiling Fan(s)

Measurements

  • Living Area: 1,458
  • Living Area Source: Public Records

Rooms

  • Basement: Partially Finished, Walk-Out Access
  • Has Basement: Yes
  • Bathrooms Full: 2
  • Bathrooms Half: 1
  • Bathrooms Total Integer: 3
  • Bedrooms Total: 3
  • Rooms Total: 7

Other

Location

  • Tax Block: 201
  • Tax Lot: 43-47

Parking

Parking

  • Carport: Yes
  • Garage Spaces: 3
  • Garage: Yes
  • Parking Features: Driveway, Garage

Schools

Elementary School

  • Elementary School: East Street School
  • Elementary School District: Hicksville

High School

  • High School: Hicksville High School
  • High School District: Hicksville

Middle or Junior School

  • Middle Or Junior School: Hicksville Middle School
  • Middle Or Junior School District: Hicksville

Utilities

Equipment

  • Heating: Natural Gas
  • Laundry Features: Gas Dryer Hookup
  • Sewer: Public Sewer
  • Utilities: Cable Available, Electricity Connected, Natural Gas Connected, Sewer Connected, Trash Collection Public, Water Connected
  • Water Source: Public

Frequently Asked Questions

How many bedrooms and bathrooms does this single-family home have?

There are 3 bedrooms and 3 bathrooms in this single-family home at 81 Notre Dame Avenue.

What schools are nearby to 81 Notre Dame Avenue?

Nearby schools include the East Street School Elementary School, Hicksville Middle School, and Hicksville High School.

Does this single-family home have parking?

Yes, there are 3 parking spaces available for 81 Notre Dame Avenue.

What are the annual taxes for 81 Notre Dame Avenue?

Annual taxes for this single-family home are estimated at $11,639.

How does 81 Notre Dame Avenue compare to other single-family homes in Hicksville?

This single-family home is listed 8% below the average price for single-family homes in Hicksville and has been on the market for 22 less days than the typical home in this area.

What is the square footage on this single-family home?

According to the MLS, this listing is 1,458 sqft.

81 Notre Dame Avenue is a 3-bedroom, 3-bath single-family home for sale in Hicksville NY 11801. On Prevu for 39 days at $987,000. This residence features 1,458 square feet of living space, located in Hicksville. The median listing price for single-family homes in this area is $886,000. Nearby schools include East Street School Elementary School, Hicksville Middle School, and Hicksville High School. Additional amenities include private outdoor space, dishwasher, parking, and washer/dryer. View other single-family home listings in Nassau County.

The data relating to real estate for sale on this website comes in part from the IDX Program of OneKey™ MLS. The source of the displayed data is either the property owner or public record provided by non-governmental third parties. It is believed to be reliable but not guaranteed. This information is provided exclusively for consumers’ personal, non-commercial use. Information Copyright 2026, OneKey™ MLS. All Rights Reserved.

Full MLS Disclaimers

Rebate estimate is indicative only and based on listing price and estimated buyer's agent commission paid by owner, if applicable. Final rebates are subject to Terms of Use and may vary due to final negotiated transaction terms.