Prevu by reAlpha
BuySellBlogBrowse Listings

809 Cauble Drive Fate, Texas 75087

For Sale

$374,900

Smart Buyer Rebate $3,749

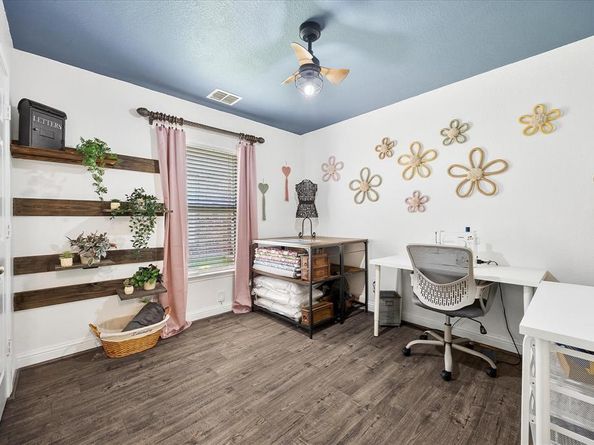
Welcome to Woodcreek—where a flexible floor plan, standout outdoor space, and a long list of neighborhood amenities come together in one stylish home located within the ROCKWALL ISD attendance zone! Inside, the layout offers versatility for today’s lifestyle. The main level features a private office, open living spaces, and a kitchen designed to keep everyone connected with an island and breakfast bar that overlooks the family room. A beautiful stone fireplace brings warmth and character to the heart of the home. The spacious primary offers a comfortable place to recharge, complete with a separate shower and jetted tub. Upstairs, the additional bedroom and full bath can easily flex as a game room, media, guest retreat, workout room, or homeschool space while details like the barn door and accent wall add a fun, updated touch. This wonderful home is carpet-free throughout for a fresh, low-maintenance feel. The backyard is made for living large with plenty of room to play, garden, entertain, or simply spread out, this oversized outdoor space feels like an extension of the home. The custom covered patio is a true destination of its own, complete with an outdoor projection screen setup that turns ordinary evenings into movie nights and weekend hangouts. Thoughtful landscaping and added separation from neighboring homes help create a more private, relaxed setting. Considering a pool? No problem. This yard offers the perfect space for a pool, garden, playscape and more. Large shed in backyard will remain. Living in Woodcreek means there’s always something to do. Residents enjoy multiple pools and splash areas, parks, playgrounds, trails, fishing ponds and plenty of opportunities to get outside and connect with the community. All of this is tucked into a convenient location within walking distance to dog park, playground, fitness room, pool, amenity center and close to downtown Fate, dining, shopping and entertainment.


Listed by Stephanie Adams

·

Ebby Halliday, REALTORS

·

972-771-8163

Last updated September 13, 2026

·

Source: NTREIS #21358008

Listing Facts

  • TypeSingle-family
  • NeighborhoodWoodcreek
  • Bedrooms4
  • Bathrooms3
  • Days on Prevu33
  • HOA/Maint. Fees$380/semi-annual
  • Size2,402 sqft
  • Price per sqft$156

Amenities

  • Dishwasher
  • Private Outdoor Space
  • Pets Allowed
  • Air Conditioning
  • Parking
  • Swimming Pool

Location

Mortgage Calculator

Listing History

08/13/2026
Listed by Ebby Halliday, REALTORS
$374,900
  1. 08/13/2026$374,900
    Listed by Ebby Halliday, REALTORS

Property Details for 809 Cauble Drive

Association

Amenities

  • Community Features: Club House, Community Pool, Jogging Path/Bike Path, Lake, Park, Playground, Pool, Sidewalks

Fees

  • Association Fee: $380.00 Semi-Annual
  • Association Fee Includes: Full Use Of Facilities, Maintenance Grounds, Management Fees

Exterior

Construction

  • Roof: Composition
  • Window Features: Window Coverings
  • Year Built: 2005
  • Year Built Details: Preowned
  • Architectural Style: Traditional
  • Construction Materials: Brick
  • Exterior Features: Covered Patio/Porch

Features

  • Fencing: Wood
  • Patio And Porch Features: Covered

Measurements

  • Lot Features: Few Trees, Interior Lot, Landscaped, Lrg. Backyard Grass, Sprinkler System, Subdivision
  • Lot Size Acres: 0.22
  • Lot Size Area: 0
  • Lot Size Square Feet: 9,757
  • Lot Size Units: Acres

Financial

Taxes

  • Parcel Number: 000000063259

Interior

Features

  • Appliances: Dishwasher, Disposal, Gas Cooktop, Microwave
  • Fireplace Features: Gas, Gas Logs, Living Room
  • Fireplaces Total: 1
  • Flooring: Ceramic Tile, Engineered Wood, Luxury Vinyl Plank
  • Interior Features: Cable TV Available, Decorative Lighting, Double Vanity, Granite Counters, High Speed Internet Available, Kitchen Island, Open Floorplan, Pantry, Vaulted Ceiling(s), Walk-In Closet(s)

Measurements

  • Living Area: 2,402

Rooms

  • Bathrooms Full: 3
  • Bathrooms Total Integer: 3
  • Bedrooms Total: 4

Other

General

  • Exclusions: Washer, Dryer, Refrigerator

Location

  • Subdivision Name: Woodcreek Ph 3b
  • Tax Block: G
  • Tax Lot: 1

Parking

Parking

  • Attached Garage: Yes
  • Covered Spaces: 2
  • Garage Spaces: 2
  • Garage: Yes
  • Parking Features: Driveway, Garage, Garage Door Opener, Garage Double Door, Garage Faces Front

Schools

Elementary School

  • Elementary School: Billie Stevenson

Utilities

Equipment

  • Cooling: Ceiling Fan(s), Central Air, Electric
  • Heating: Central, Natural Gas
  • Laundry Features: Electric Dryer Hookup, Utility Room, Full Size W/D Area, Washer Hookup
  • Utilities: MUD Sewer, MUD Water

Frequently Asked Questions

How many bedrooms and bathrooms does this single-family home have?

There are 4 bedrooms and 3 bathrooms in this single-family home at 809 Cauble Drive .

What schools are nearby to 809 Cauble Drive ?

Nearby schools include the Billie Stevenson Elementary School.

Does this single-family home have parking?

Yes, there are 2 parking spaces available for 809 Cauble Drive .

How does 809 Cauble Drive compare to other single-family homes in Woodcreek?

This single-family home is listed 9% below the average price for single-family homes in Woodcreek and has been on the market for 67 less days than the typical home in this area.

What is the square footage on this single-family home?

According to the MLS, this listing is 2,402 sqft.

809 Cauble Drive is a 4-bedroom, 3-bath single-family home for sale in Fate Texas 75087. On Prevu for 33 days at $374,900. This residence features 2,402 square feet of living space, located in Woodcreek. The median listing price for single-family homes in this area is $399,980. Nearby schools include Billie Stevenson Elementary School. Property amenities include private outdoor space, dishwasher, pets allowed, air conditioning, parking, and swimming pool. View other single-family home listings in Fate.

Based on information from NTREIS and/or other sources. All data, including all measurements and calculations of area, is obtained from various sources and has not been, and will not be, verified by Prevu or the MLS. Information is provided exclusively for consumer's personal, non-commercial use and may not be used for any purpose other than to identify prospective properties consumer may be interested in purchasing.

Full MLS Disclaimers

Rebate estimate is indicative only and based on listing price and estimated buyer's agent commission paid by owner, if applicable. Final rebates are subject to Terms of Use and may vary due to final negotiated transaction terms.