

Prevu by reAlpha
BuySellBlogBrowse Listings

8070 E Goldenrod LNAnaheim Hills, CA 92808

For Sale

$724,900

Smart Buyer Rebate $7,249

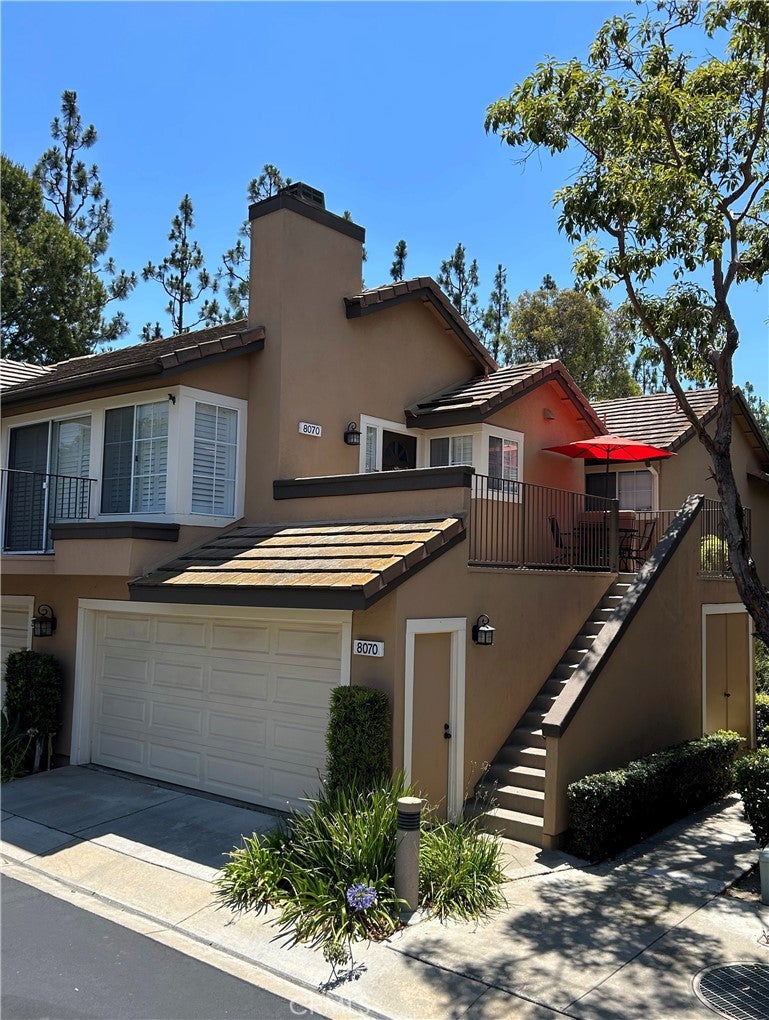
This upgraded home in the highly desirable Laurelwood community of prestigious Anaheim Hills offers the features today’s discerning buyers are seeking. Tucked away on a quiet cul-de-sac, this 2-bedroom, 2-bath end-unit enjoys exceptional privacy with no neighbors above or below and sits directly above a full-size two-car garage with its own private stairwell leading to this single-level retreat.

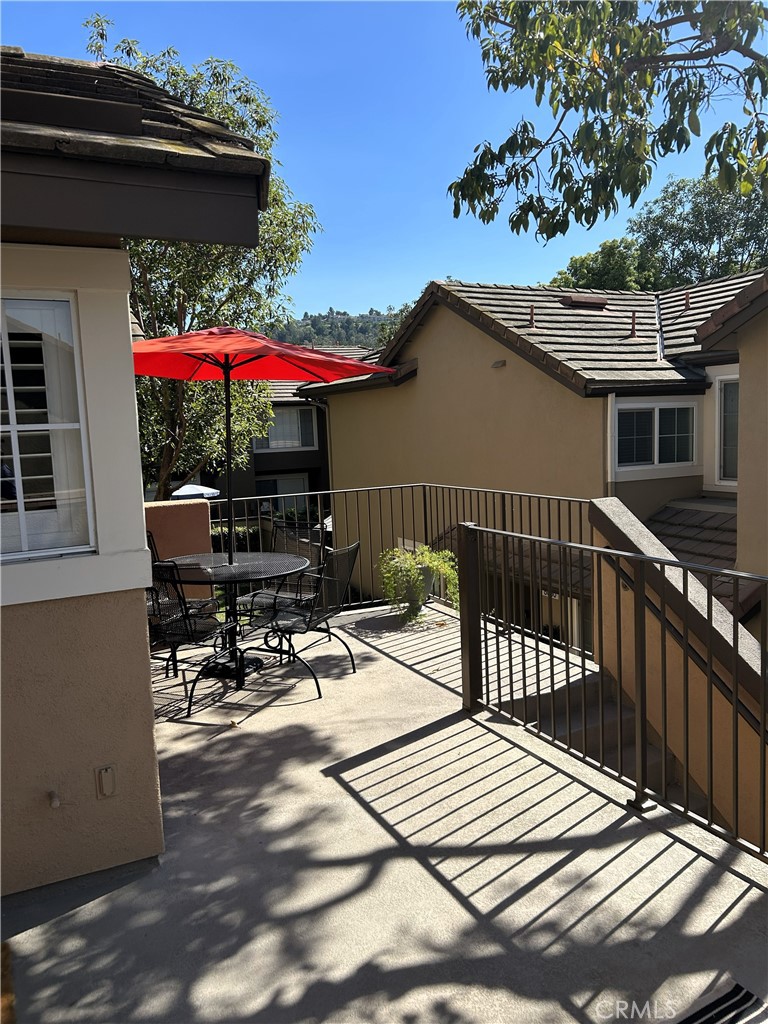
A standout feature of this home is its exceptional outdoor living space. The oversized entry balcony creates an expansive outdoor patio ideal for relaxing, dining, and entertaining guests, offering a seamless extension of the home and embracing Southern California’s indoor-outdoor lifestyle. A second private balcony provides the perfect spot to enjoy morning coffee or unwind in the refreshing California breeze.

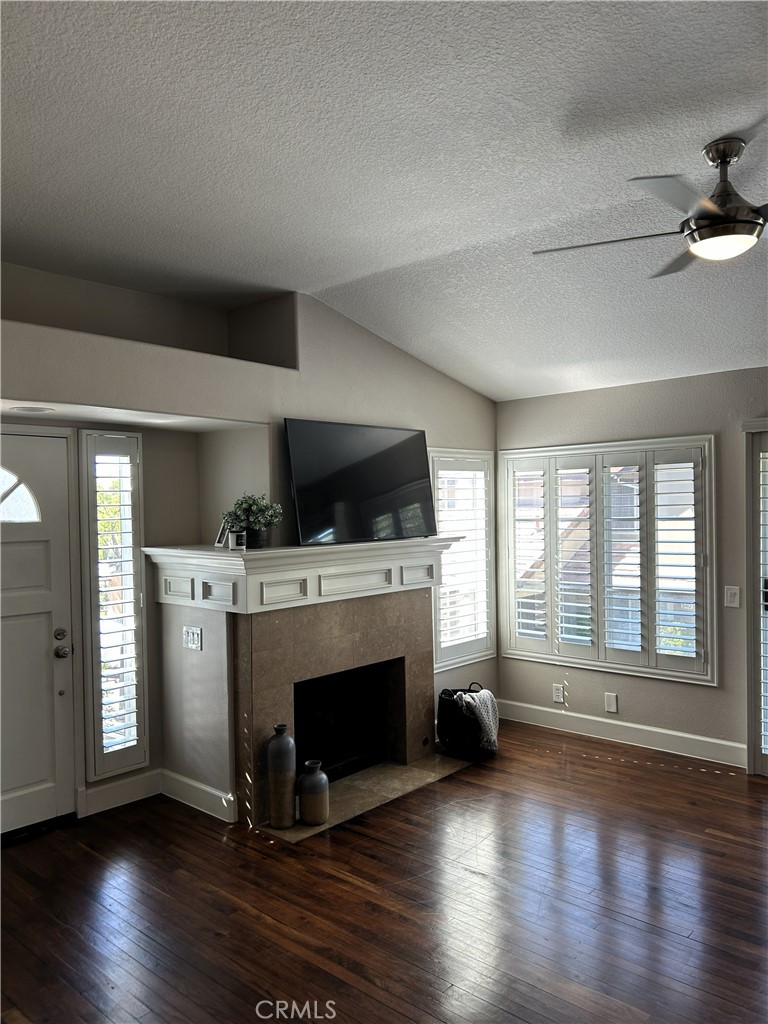
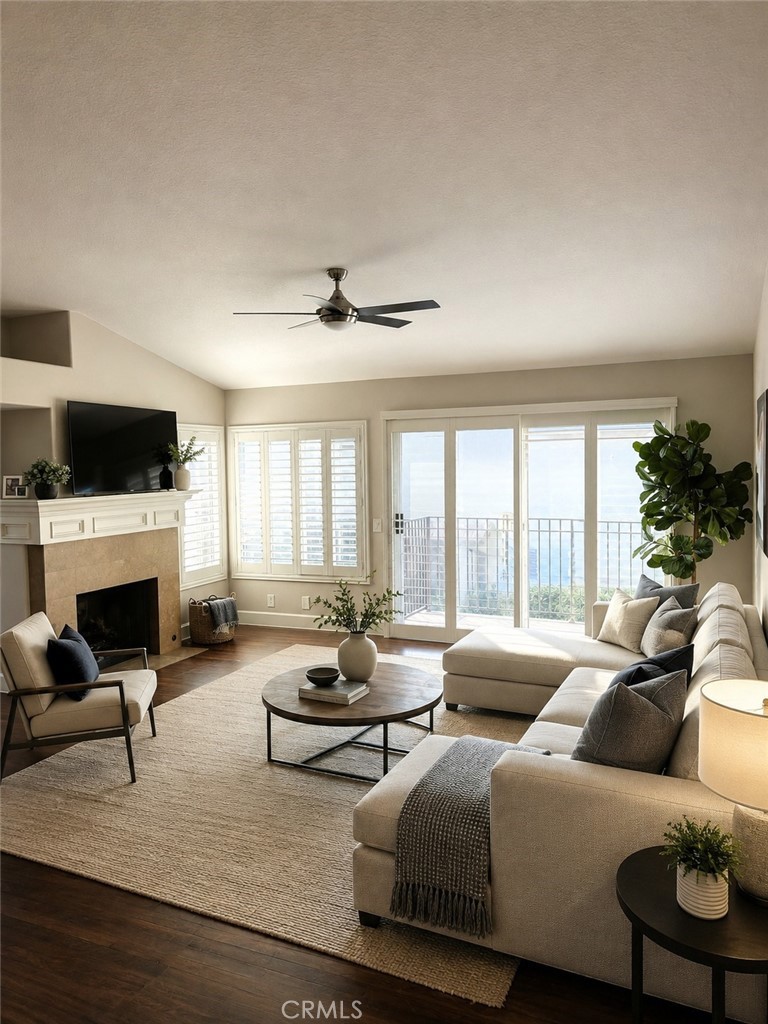
Inside, plantation shutters throughout complement the hardwood flooring, with tile in the kitchen and bathrooms and new carpet in the bedrooms. The open-concept design provides a layout that flows effortlessly. The kitchen features granite countertops, stainless steel appliances—including the refrigerator—and ample space for everyday living and entertaining. Ceiling fans are found throughout the home, and the indoor laundry room includes a newer washer and dryer units.

Listed by Erik Messinger

·

License #01006531

·

Keller Williams Realty

·

714-606-4555

Last updated July 26, 2026

·

Source: CRMLS #PW26133406

Listing Facts

  • TypeSingle-family
  • NeighborhoodSycamore Canyon
  • Bedrooms2
  • Bathrooms2
  • Days on Prevu23
  • HOA/Maint. Fees$317/month
  • Size1,061 sqft
  • Price per sqft$683

Amenities

  • Dishwasher
  • Private Outdoor Space
  • Washer/Dryer
  • Air Conditioning
  • Parking
  • Swimming Pool

Location

Mortgage Calculator

Listing History

07/08/2026
Listed by Keller Williams Realty
$724,900

Property Details for 8070 E Goldenrod LN

Association

Amenities

  • Association Amenities: Pool, Spa/Hot Tub
  • Community Features: Curbs, Golf, Park, Street Lights, Suburban, Sidewalks, Pool

Fees

  • Association Fee: $317.00 Monthly
  • Association Fee 2: $101.00 Monthly

General

  • Association Name: Sycamore Canyon Homeowners Assoc.
  • Number Of Units In Community: 60

Exterior

Construction

  • Number Of Units Total: 60
  • Property Attached: Yes
  • Roof: Tile
  • Stories: 1
  • Stories Total: 1
  • Structure Type: Multi Family
  • Window Features: Double Pane Windows, Plantation Shutters
  • Year Built: 1990
  • Common Walls: End Unit, No One Above, No One Below, 1 Common Wall
  • Construction Materials: Stucco
  • Entry Level: 1
  • Entry Location: 1
  • Exterior Features: Balcony

Features

  • Patio And Porch Features: Front Porch, Patio
  • Pool Features: Community, Association

Measurements

  • Lot Size Acres: 3.59
  • Lot Size Area: 156,686
  • Lot Size Source: Assessor
  • Lot Size Square Feet: 156,686
  • Lot Size Units: Square Feet

Financial

Taxes

  • Parcel Number: 93026257

Interior

Features

  • Appliances: Built-In Range, Dishwasher, Microwave, Refrigerator, Washer
  • Fireplace Features: Gas, Living Room, Wood Burning
  • Fireplace: Yes
  • Flooring: Carpet, Tile, Wood
  • Interior Features: Ceiling Fan(s), Stone Counters, Master Downstairs

Measurements

  • Living Area: 1,061
  • Living Area Source: Assessor
  • Living Area Units: Square Feet

Rooms

  • Bathrooms Full: 2
  • Bathrooms Total Integer: 2
  • Bedrooms Total: 2
  • Main Level Bathrooms: 2
  • Main Level Bedrooms: 2

Other

Location

  • Subdivision Name: Laurelwood (LRWD)
  • Tax Lot: 6

Parking

Parking

  • Attached Garage: Yes
  • Garage Spaces: 2
  • Garage: Yes
  • Parking Features: Attached, Garage Faces Front, Garage, Garage Door Opener, Oversized
  • Parking Total: 2

Schools

Elementary School

  • Elementary School: Running Springs

High School

  • High School: Canyon
  • High School District: Orange Unified

Middle or Junior School

  • Middle Or Junior School: El Rancho Charter

Utilities

Equipment

  • Cooling: Central Air
  • Has Cooling: Yes
  • Heating: Central
  • Has Heating: Yes
  • Laundry Features: Electric Dryer Hookup, Gas Dryer Hookup, Inside, Laundry Closet
  • Sewer: Public Sewer
  • Utilities: Electricity Connected, Natural Gas Connected, Phone Connected, Sewer Connected, Water Connected
  • Water Source: Public

Frequently Asked Questions

How many bedrooms and bathrooms does this single-family home have?

There are 2 bedrooms and 2 bathrooms in this single-family home at 8070 E Goldenrod LN.

What schools are nearby to 8070 E Goldenrod LN?

Nearby schools include the Running Springs Elementary School, El Rancho Charter Middle School, and Canyon High School.

Does this single-family home have parking?

Yes, there are 2 parking spaces available for 8070 E Goldenrod LN.

How does 8070 E Goldenrod LN compare to other single-family homes in Sycamore Canyon?

This single-family home is listed 36% below the average price for single-family homes in Sycamore Canyon and has been on the market for 27 less days than the typical home in this area.

What building or home owners association is the single-family home part of?

This single-family home is part of the Sycamore Canyon Homeowners Assoc. home owners association.

What is the square footage on this single-family home?

According to the MLS, this listing is 1,061 sqft.

8070 E Goldenrod LN is a 2-bedroom, 2-bath single-family home for sale in Anaheim Hills CA 92808. On Prevu for 23 days at $724,900. This residence features 1,061 square feet of living space, located in Sycamore Canyon. The median listing price for single-family homes in this area is $724,900. Nearby schools include Running Springs Elementary School, El Rancho Charter Middle School, and Canyon High School. Property amenities include private outdoor space, dishwasher, air conditioning, parking, swimming pool, and washer/dryer. Browse more single-family home listings in Anaheim.

Based on information from California Regional Multiple Listing Service, Inc. and/or other sources. All data, including all measurements and calculations of area, is obtained from various sources and has not been, and will not be, verified by Prevu or the MLS. Information is provided exclusively for consumer's personal, non-commercial use and may not be used for any purpose other than to identify prospective properties consumer may be interested in purchasing.

Full MLS Disclaimers

Rebate estimate is indicative only and based on listing price and estimated buyer's agent commission paid by owner, if applicable. Final rebates are subject to Terms of Use and may vary due to final negotiated transaction terms.