Prevu by reAlpha
BuySellBlogBrowse Listings

807 Russet Valley DRCedar Park, TX 78613

For Sale

$509,900

Smart Buyer Rebate $5,099

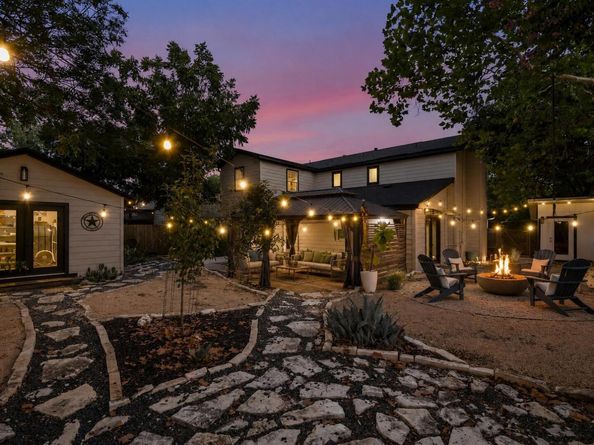
Fully remodeled 4-bedroom corner-lot home (with zero carpet!) featuring a flexible floor plan and an incredible backyard retreat with two versatile outbuildings! The main level offers two spacious living areas, including a family room with fireplace and custom built-ins, an oversized second living area, bedroom, powder bath, utility room, and a beautifully renovated kitchen with breakfast area. Upstairs you’ll find the primary suite with a walk-in closet and ensuite bath, two additional bedrooms, and a versatile bonus room off the third bedroom that’s perfect for a home office, gym, media room, playroom, nursery, sitting room, living space, you name it! The backyard is your very own private oasis featuring a spacious covered patio, custom landscaping, built-in Govee exterior lighting, a fully finished 16’ x 16’ studio with electricity and A/C, plus a separate workshop/storage building with electricity. Situated in the heart of Cedar Park, you’ll enjoy convenient access to neighborhood parks, top-rated Leander ISD schools, shopping, dining, and more. This is a one-of-a-kind property that offers the perfect blend of comfort, convenience, and exceptional indoor-outdoor living. (Some photographs have been virtually staged and may depict digital furniture, decor, or enhancements for illustrative purposes only. Buyers are responsible for independently verifying the property’s actual condition, features, finishes, dimensions, and all information provided.)


Listed by Kelsey Strandemo

·

License #706425

·

Keller Williams Realty

·

(512) 784-1507

Last updated September 06, 2026

·

Source: ACTRIS #9781032

Listing Facts

  • TypeSingle-family
  • NeighborhoodButtercup Creek
  • Bedrooms4
  • Bathrooms3
  • Days on Prevu53
  • Taxes$8,173.33/year
  • Size2,250 sqft
  • Price per sqft$227

Amenities

  • Dishwasher
  • Private Outdoor Space
  • Air Conditioning
  • Parking
  • Swimming Pool

Location

Mortgage Calculator

Listing History

09/03/2026
Price Decreased
$509,900
07/24/2026
Listed by Keller Williams Realty
$538,900
  1. 09/03/2026$509,900
    Price Decreased
  2. 07/24/2026$538,900
    Listed by Keller Williams Realty

Property Details for 807 Russet Valley DR

Exterior

Construction

  • Property Condition: Resale
  • Roof: Composition
  • Window Features: See Remarks
  • Year Built: 1984
  • Construction Materials: Masonry – Partial
  • Exterior Features: See Remarks, Garden, Lighting, Private Yard

Features

  • Direction Faces: SE
  • Fencing: Fenced, Wood
  • Other Structures: See Remarks, Outbuilding, Shed(s), Storage, Workshop

Measurements

  • Lot Size Acres: 0.20
  • Lot Size Area: 0
  • Lot Size Square Feet: 8,712

Financial

Taxes

  • Parcel Number: 17W311501C00140008
  • Tax Annual Amount: $8,173.33
  • Tax Assessed Value: $443,340.00
  • Tax Year: 2025

Interior

Features

  • Appliances: Gas Cooktop, Dishwasher, Disposal, Microwave, Refrigerator, Stainless Steel Appliance(s), Electric Water Heater
  • Fireplace Features: Family Room
  • Fireplaces Total: 1
  • Flooring: Carpet, Laminate, Linoleum, Tile
  • Interior Features: See Remarks, Granite Counters, Quartz Counters, Stone Counters, Interior Steps, Multiple Dining Areas, Multiple Living Areas, Pantry, Walk-In Closet(s)

Measurements

  • Living Area: 2,250
  • Living Area Source: Owner

Rooms

  • Bathrooms Full: 2
  • Bathrooms Half: 1
  • Bathrooms Total Integer: 3
  • Bedrooms Total: 4
  • Main Level Bedrooms: 1

Other

Environmental

  • Green Energy Efficient: See Remarks

Location

  • Subdivision Name: Buttercup Creek Sec 02 Village 01
  • Tax Block: C
  • Tax Lot: 14

Parking

Parking

  • Covered Spaces: 2
  • Garage Spaces: 2
  • Parking Total: 4

Schools

Elementary School

  • Elementary School: Ada Mae Faubion
  • Elementary School District: Leander ISD

High School

  • High School: Vista Ridge
  • High School District: Leander ISD

Middle or Junior School

  • Middle Or Junior School: Artie L Henry
  • Middle Or Junior School District: Leander ISD

Utilities

Equipment

  • Cooling: Central Air
  • Heating: Central
  • Sewer: Public Sewer
  • Utilities: Electricity Available, Natural Gas Available
  • Water Source: Public

Frequently Asked Questions

How many bedrooms and bathrooms does this single-family home have?

There are 4 bedrooms and 3 bathrooms in this single-family home at 807 Russet Valley DR.

What schools are nearby to 807 Russet Valley DR?

Nearby schools include the Ada Mae Faubion Elementary School, Artie L Henry Middle School, and Vista Ridge High School.

Does this single-family home have parking?

Yes, there are 2 parking spaces available for 807 Russet Valley DR.

What are the annual taxes for 807 Russet Valley DR?

Annual taxes for this single-family home are estimated at $8,173.

How does 807 Russet Valley DR compare to other single-family homes in Buttercup Creek?

This single-family home is listed 3% below the average price for single-family homes in Buttercup Creek and has been on the market for 4 less days than the typical home in this area.

What is the square footage on this single-family home?

According to the MLS, this listing is 2,250 sqft.

807 Russet Valley DR is a 4-bedroom, 3-bath single-family home for sale in Cedar Park TX 78613. On Prevu for 53 days at $509,900. This includes a recent price decrease of $29,000. This home features 2,250 square feet of living space, located in Buttercup Creek. The median listing price for single-family homes in this area is $485,000. Nearby schools include Ada Mae Faubion Elementary School, Artie L Henry Middle School, and Vista Ridge High School. Property amenities include private outdoor space, dishwasher, air conditioning, parking, and swimming pool. Explore more single-family home listings in Cedar Park.

Based on information from ACTRIS and/or other sources. All data, including all measurements and calculations of area, is obtained from various sources and has not been, and will not be, verified by Prevu or the MLS. Information is provided exclusively for consumer's personal, non-commercial use and may not be used for any purpose other than to identify prospective properties consumer may be interested in purchasing.

Full MLS Disclaimers

Rebate estimate is indicative only and based on listing price and estimated buyer's agent commission paid by owner, if applicable. Final rebates are subject to Terms of Use and may vary due to final negotiated transaction terms.