

Prevu by reAlpha
BuySellBlogBrowse Listings

8064 Desmond DriveBoynton Beach, FL 33472

For Sale

$1,050,000

Smart Buyer Rebate $10,500

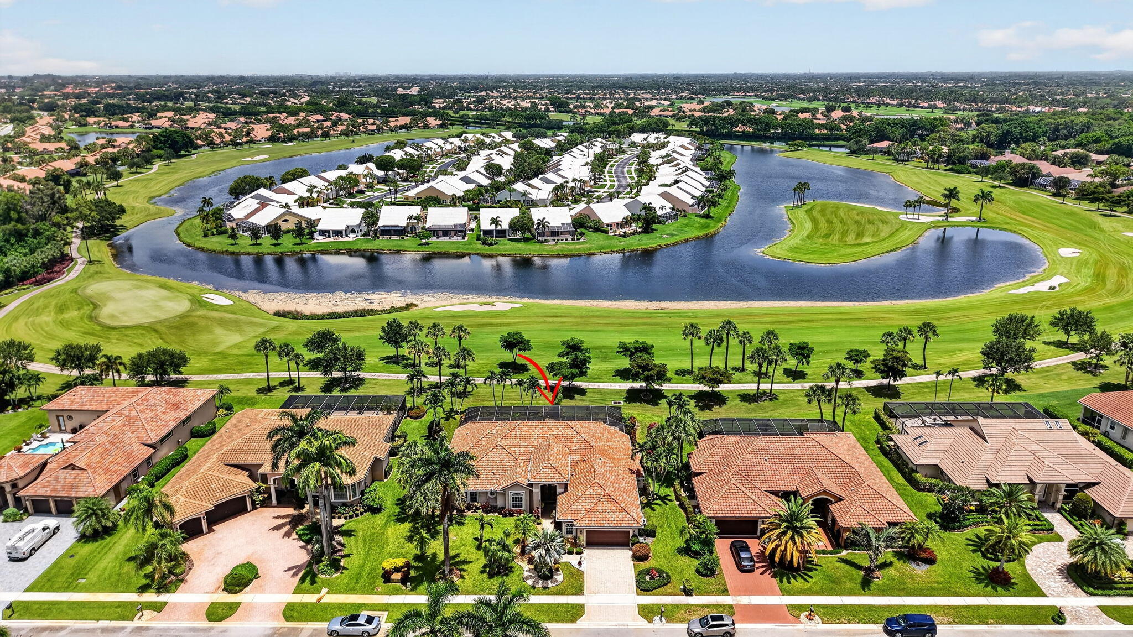
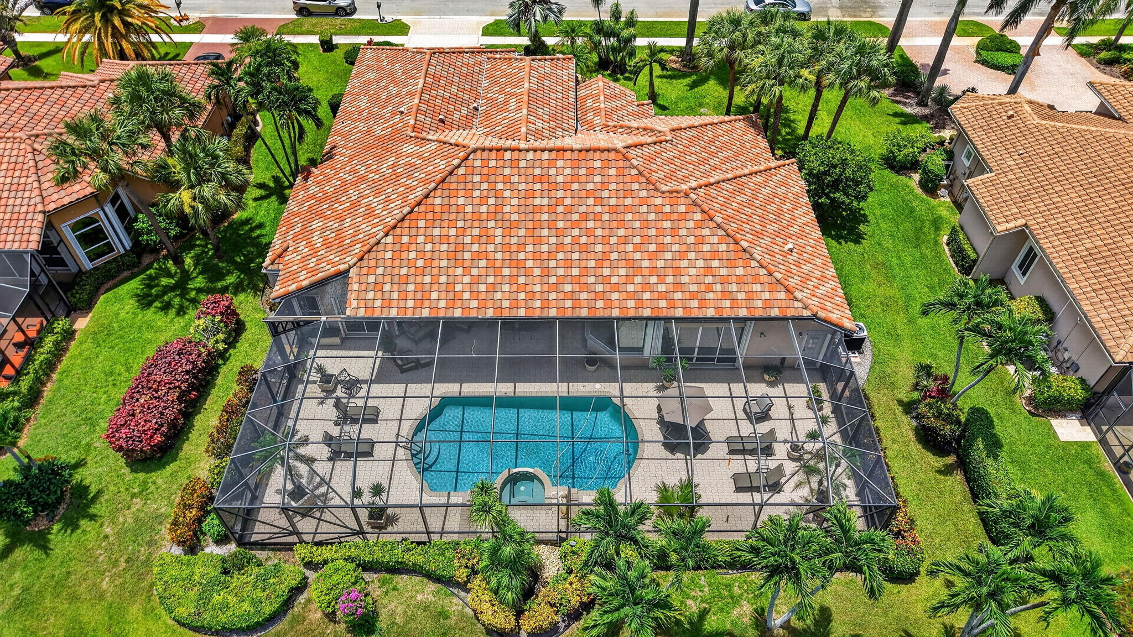
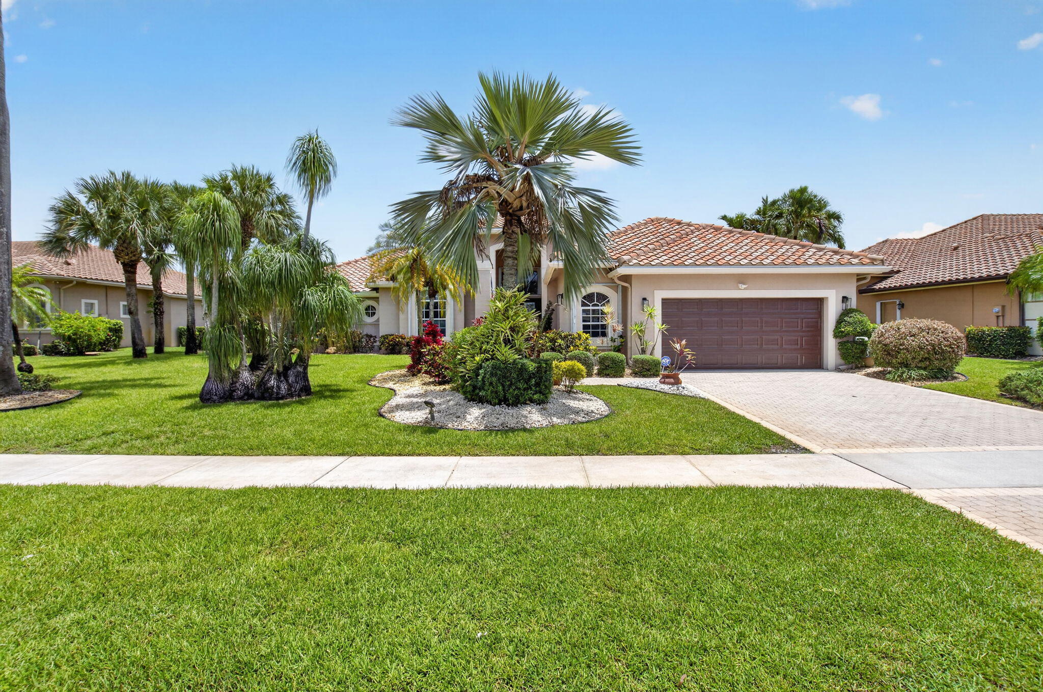
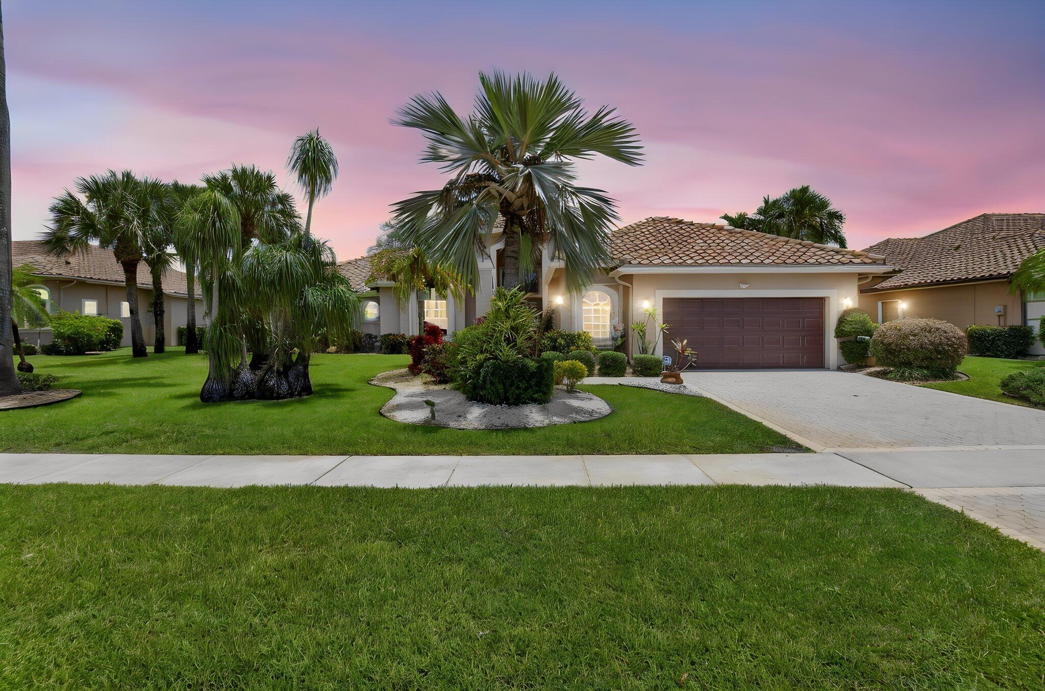
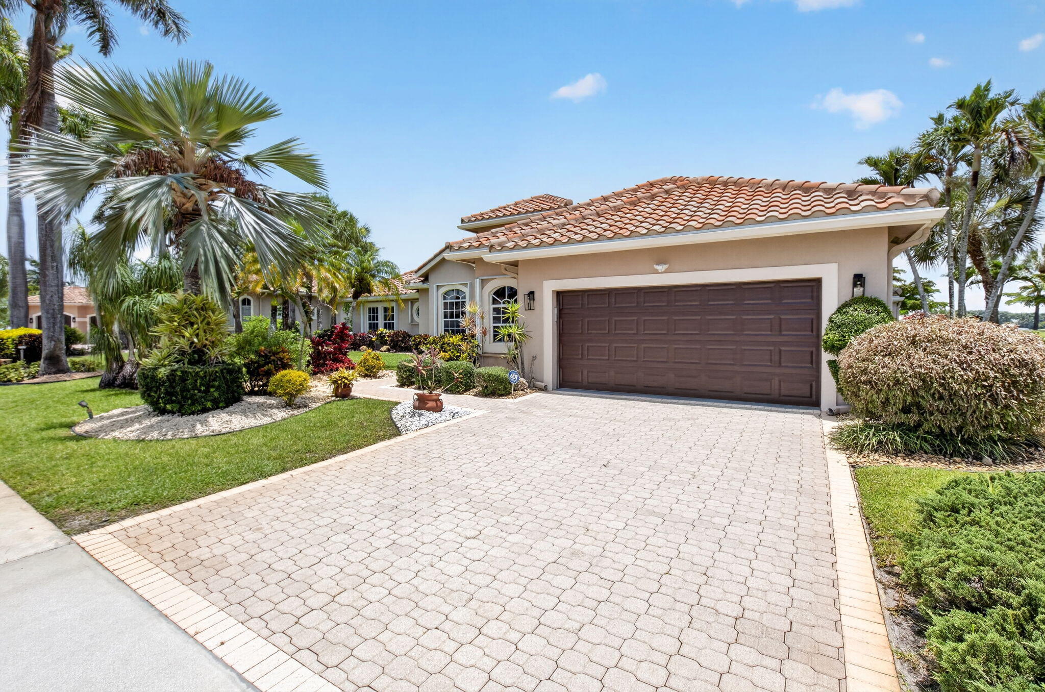
Welcome home to one of Aberdeen Country Clubs magnificent Estate Homes! This view & home offered is a rare opportunity. As soon as you enter the impact double doors you are looking down the neck & to the island of the 4th hole. This sprawling 4BR/3.5BA ranch has around 3200 AC sqft with 4322 total sqft & soaring ceilings. The main living area floors are marble & the floorplan is a triple split offering privacy for guests. As an entertainers delight, this home offers tremendous outdoor space in the covered & screened lanai with a heated pool (new heater). Situated on 1/3 of an acre, you have privacy & room to roam. The home has accordion shutters & a gas generator 2020. ACs are 2018, 2021. Roof is 2015. see more.... Aberdeen features a challenging & immaculate Jim Fazio 18-hole golf course,14 har-tru tennis courts (7 lit), 6 lit pickleball courts, state of the art fitness, 3 pools at main clubhouse, 3 golf & 4 racquet pros (for tennis and pickleball), golf & tennis pro shops, 2 bocce ball courts, league play for all sports, card rooms, 2 restaurants with indoor & outdoor dining, the sunset lounge with daily happy hour & complimentary hors d'oeuvres, entertainment, & tons of clubs within a club. The club has approved a $79M renovation where there are no assessements to the members which is scheduled to start in 2027. Buyer or Buyers Broker to verify all information contained herein, listing broker is not responsible for errors. Current owner added on closet in primary bedroom that is around 94 sqft which does not show up on the tax assessor site.

Listed by Angela Kogan LLC

·

License #3240571

·

Kogan Estate Homes, Inc

·

5612713799

Listed by Adam P Kogan

·

License #3218418

·

Kogan Estate Homes, Inc

Last updated July 11, 2026

·

Source: BeachesMLS #B26050983

Listing Facts

  • TypeSingle-family
  • NeighborhoodAberdeen
  • Bedrooms4
  • Bathrooms3.5
  • Days on Prevu22
  • HOA/Maint. Fees$394/month
  • Taxes$6,270.35/year
  • Size3,172 sqft
  • Price per sqft$331

Amenities

  • Dishwasher
  • Private Outdoor Space
  • Washer/Dryer
  • Pets Allowed
  • Air Conditioning
  • Parking
  • Swimming Pool
  • Fitness Center

Location

Mortgage Calculator

Listing History

07/10/2026
Listed by Kogan Estate Homes, Inc
$1,050,000

Property Details for 8064 Desmond Drive

Association

Amenities

  • Association Amenities: Pool, Cabana, Clubhouse, Elevator(s), Fitness Center, Golf Course, Gated, Management, Parking, Recreation Facilities, Sauna, Spa/Hot Tub, Security, Tennis Court(s)
  • Community Features: Gated, Street Lights
  • Pets Allowed: Number Limit, Yes

Fees

  • Association Fee: $394.00 Monthly
  • Association Fee Includes: Cable TV, Security, Trash, Internet

General

  • Association Name: Muirhead HOA
  • Number Of Units In Community: 97

Exterior

Construction

  • Roof: Spanish Tile
  • Stories: 1
  • Stories Total: 1
  • Structure Type: House
  • Window Features: Blinds, Bay Window(s), Wood Frames
  • Year Built: 1994
  • Architectural Style: Mediterranean
  • Construction Materials: Block
  • Exterior Features: Lighting, Outdoor Shower

Features

  • Direction Faces: Northwest
  • Other Structures: Storage
  • Patio And Porch Features: Covered, Patio, Screened
  • Pool Features: Other, Pool/Spa Combo, Association, Heated, Private
  • Pool Private: Yes
  • Road Frontage Type: Private Road
  • View: Golf Course, Lake, Water

Measurements

  • Building Area Total: 4,322
  • Lot Features: Landscaped, On Golf Course
  • Lot Size Acres: 0.34
  • Lot Size Area: 14,810

Financial

Taxes

  • Parcel Number: 00424516030030080
  • Tax Annual Amount: $6,270.35
  • Tax Assessed Value: $402,859.00
  • Tax Year: 2025

Interior

Features

  • Appliances: Cooktop, Dryer, Dishwasher, Electric Cooktop, Electric Water Heater, Microwave, Oven, Refrigerator, Water Heater, Washer
  • Flooring: Carpet, Marble, Tile
  • Interior Features: Breakfast Bar, Cathedral Ceiling(s), Entrance Foyer, High Ceilings, Pantry, Storage, Vaulted Ceiling(s), Walk-In Closet(s)

Measurements

  • Living Area: 3,172
  • Living Area Source: Other

Rooms

  • Bathrooms Full: 3
  • Bathrooms Half: 1
  • Bathrooms Total Integer: 4
  • Bedrooms Total: 4
  • Main Level Bathrooms: 3
  • Main Level Bedrooms: 4
  • Rooms Total: 7

Other

Location

  • Subdivision Name: ABERDEEN 8 Muirhead

Parking

Parking

  • Attached Garage: Yes
  • Covered Spaces: 2
  • Garage Spaces: 2
  • Garage: Yes
  • Parking Features: Attached, Driveway, Garage
  • Parking Total: 4

Schools

Elementary School

  • Elementary School: Crystal Lakes (Palm Beach)

High School

  • High School: Park Vista

Middle or Junior School

  • Middle Or Junior School: Christa Mc Auliffe

Utilities

Equipment

  • Cooling: Central Air, Ceiling Fan(s), Electric, Zoned
  • Has Cooling: Yes
  • Electric: 220 Volts, 220 Volts In Garage
  • Heating: Central, Electric
  • Has Heating: Yes
  • Laundry Features: Inside, Laundry Room
  • Other Equipment: Generator
  • Sewer: Public Sewer
  • Utilities: Cable Connected, Electricity Connected, Phone Connected, Sewer Connected, Underground Utilities, Water Connected
  • Water Source: Public

Frequently Asked Questions

How many bedrooms and bathrooms does this single-family home have?

There are 4 bedrooms and 3.5 bathrooms in this single-family home at 8064 Desmond Drive.

What schools are nearby to 8064 Desmond Drive?

Nearby schools include the Crystal Lakes (Palm Beach) Elementary School, Christa Mc Auliffe Middle School, and Park Vista High School.

Does this single-family home have parking?

Yes, there are 2 parking spaces available for 8064 Desmond Drive.

What are the annual taxes for 8064 Desmond Drive?

Annual taxes for this single-family home are estimated at $6,270.

How does 8064 Desmond Drive compare to other single-family homes in Aberdeen?

This single-family home is listed 212% above the average price for single-family homes in Aberdeen and has been on the market for 129 less days than the typical home in this area.

What building or home owners association is the single-family home part of?

This single-family home is part of the Muirhead HOA home owners association.

What is the square footage on this single-family home?

According to the MLS, this listing is 3,172 sqft.

8064 Desmond Drive is a 4-bedroom, 3.5-bath single-family home for sale in Boynton Beach FL 33472. Available on Prevu for 22 days at $1,050,000. This home features 3,172 square feet of living space, located in Aberdeen. The median listing price for single-family homes in this area is $294,000. Nearby schools include Crystal Lakes (Palm Beach) Elementary School, Christa Mc Auliffe Middle School, and Park Vista High School. The home offers private outdoor space, dishwasher, pets allowed, air conditioning, fitness center, parking, swimming pool, and washer/dryer. Explore more single-family home listings in Palm Beach County.

Based on information from Beaches MLS and/or other sources. All data, including all measurements and calculations of area, is obtained from various sources and has not been, and will not be, verified by Prevu or the MLS. Information is provided exclusively for consumer's personal, non-commercial use and may not be used for any purpose other than to identify prospective properties consumer may be interested in purchasing.

Full MLS Disclaimers

Rebate estimate is indicative only and based on listing price and estimated buyer's agent commission paid by owner, if applicable. Final rebates are subject to Terms of Use and may vary due to final negotiated transaction terms.