Prevu by reAlpha
BuySellBlogBrowse Listings

8060 City View PLRancho Cucamonga, CA 91730

For Sale

$614,000

Smart Buyer Rebate $6,140

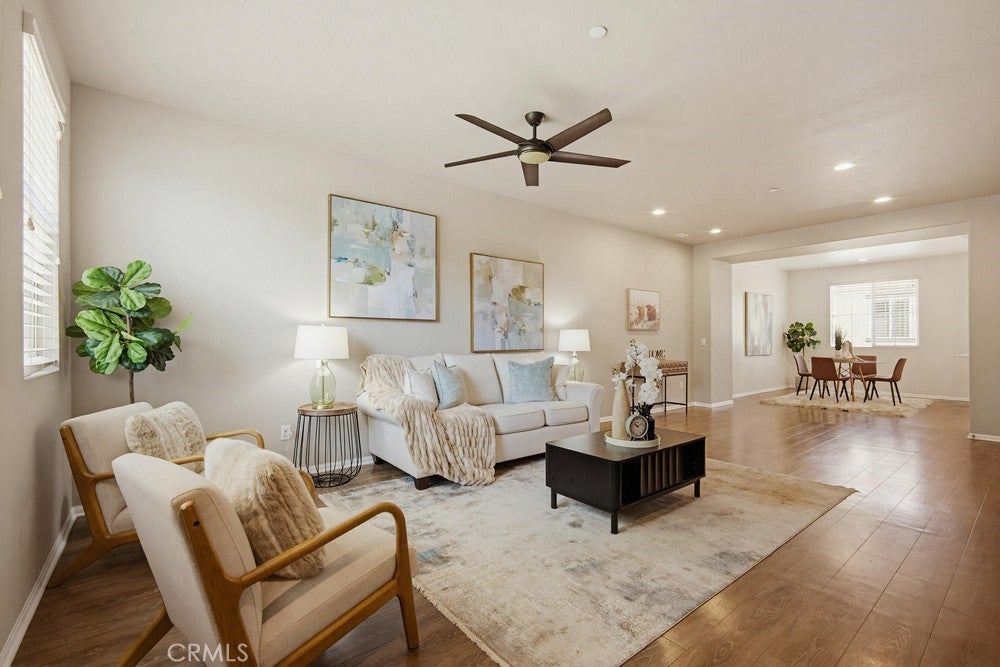
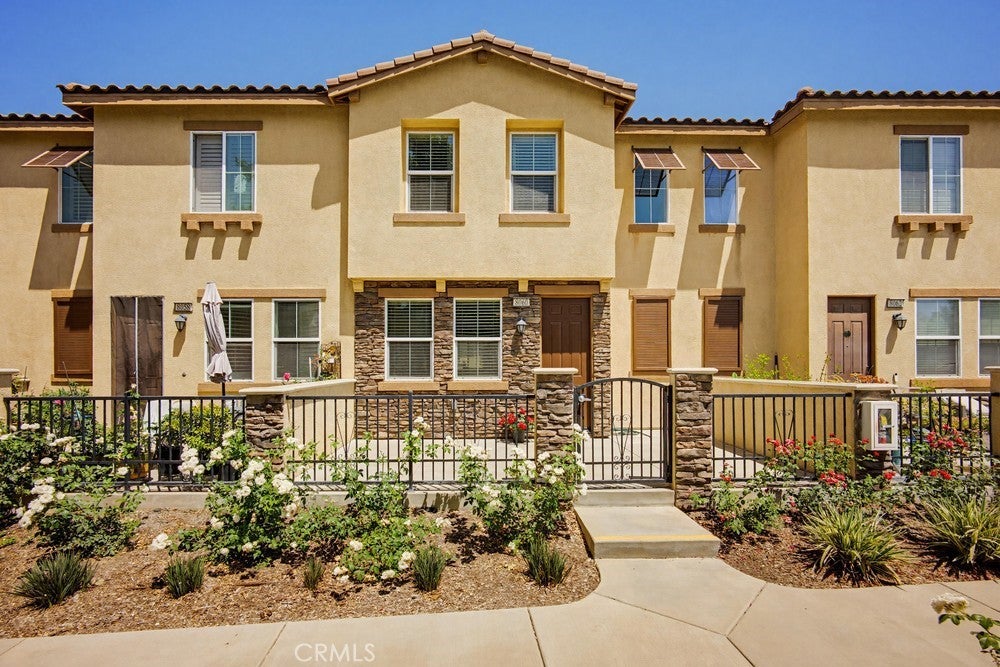
Welcome to Pacific Trails, a Tuscany-style, gated community perfectly located in the prime area of Rancho Cucamonga! This gorgeous condo features two large Primary Suites upstairs and a versatile bonus room downstairs—perfect for a home office, gym, or media space.

The main living area is wonderfully open and flows seamlessly into the spacious dining room and completely upgraded chef's kitchen. The kitchen is a design masterpiece, fully equipped with a premium WOLF gas range and hood, Whirlpool refrigerator, quartz countertops, designer tile backsplash, a striking copper farmhouse sink, and a newer dishwasher. Nearby, a stylized half-bath will delight your guests with its artistic tilework and elegant Villeroy & Boch vanity.

This turnkey home has been meticulously maintained and upgraded with top-tier quality, including a new 15 SEER A/C system installed last year and efficient LED lighting throughout. The attached garage is conveniently wired for an EV charger and offers direct access to the lower-level bonus room.

Positioned in one of the absolute best locations within the complex, the community pool, spa, BBQ areas, and Tot Lot are just steps from your front door. Enjoy stunning, unobstructed mountain views right from your front porch, or hop directly onto the adjacent Pacific Electric Trail for 18 miles of traffic-free biking and walking. Conveniently close to local grocery stores, dining, golfing, premier shopping, and easy commuting via the 10 and 210 freeways, this exceptional property truly has it all!


Listed by Peggy Petta

·

License #01890053

·

REALTY ONE GROUP WEST

·

909-263-0564

Last updated July 29, 2026

·

Source: CRMLS #CV26136044

Listing Facts

  • TypeCondo
  • NeighborhoodRancho Cucamonga
  • Bedrooms2
  • Bathrooms2.5
  • Days on Prevu35
  • HOA/Maint. Fees$448/month
  • Size1,838 sqft
  • Price per sqft$334

Amenities

  • Dishwasher
  • Private Outdoor Space
  • Pets Allowed
  • Air Conditioning
  • Parking
  • Swimming Pool

Location

Mortgage Calculator

Listing History

07/26/2026
Price Decreased
$614,000
06/26/2026
Listed by REALTY ONE GROUP WEST
$629,000

Property Details for 8060 City View PL

Association

Amenities

  • Association Amenities: Maintenance Grounds, Barbecue, Playground, Pool, Spa/Hot Tub, Trail(s), Water
  • Community Features: Golf, Gated, Pool
  • Pets Allowed: Yes

Fees

  • Association Fee: $448.00 Monthly

General

  • Association Name: Foothill Vineyards
  • Number Of Units In Community: 74

Exterior

Construction

  • Number Of Units Total: 74
  • Property Attached: Yes
  • Stories Total: 3
  • Structure Type: House
  • Year Built: 2013
  • Common Walls: 1 Common Wall
  • Entry Level: 1
  • Entry Location: Front

Features

  • Direction Faces: North
  • Fencing: Wrought Iron
  • Patio And Porch Features: Front Porch
  • Pool Features: Community, Association
  • Road Frontage Type: Private Road
  • View: Mountain(s), Pool

Measurements

  • Lot Features: Close To Clubhouse
  • Lot Size Acres: 0.04
  • Lot Size Area: 2,000
  • Lot Size Source: Assessor
  • Lot Size Square Feet: 2,000
  • Lot Size Units: Square Feet

Financial

Taxes

  • Parcel Number: 0207722130000

Interior

Features

  • Appliances: Dishwasher, Exhaust Fan, Disposal, Gas Oven, Gas Range, Ice Maker, Refrigerator, Range Hood, Tankless Water Heater
  • Flooring: Laminate
  • Interior Features: Ceiling Fan(s), Open Floorplan, Recessed Lighting
  • Spa Features: Community, In Ground
  • Spa: Yes

Measurements

  • Living Area: 1,838
  • Living Area Source: Assessor
  • Living Area Units: Square Feet

Rooms

  • Bathrooms Full: 2
  • Bathrooms Half: 1
  • Bathrooms Total Integer: 3
  • Bedrooms Total: 2
  • Main Level Bathrooms: 1

Other

Environmental

  • Green Energy Efficient: HVAC, Lighting

Location

  • Tax Lot: 1

Parking

Parking

  • Attached Garage: Yes
  • Garage Spaces: 2
  • Garage: Yes
  • Parking Features: Attached, Direct Access, Garage, Garage Door Opener
  • Parking Total: 2

Schools

High School

  • High School District: Alta Loma

Utilities

Equipment

  • Cooling: Central Air
  • Has Cooling: Yes
  • Heating: Central
  • Has Heating: Yes
  • Laundry Features: Laundry Room
  • Other Equipment: Air Purifier
  • Sewer: Public Sewer
  • Utilities: Natural Gas Connected, Sewer Connected, Water Connected
  • Water Source: Public

Frequently Asked Questions

How many bedrooms and bathrooms does this condo have?

There are 2 bedrooms and 2.5 bathrooms in this condo at 8060 City View PL.

Does this condo have parking?

Yes, there are 2 parking spaces available for 8060 City View PL.

Are pets allowed at 8060 City View PL?

Yes, 8060 City View PL allows pets.

How does 8060 City View PL compare to other condos in Rancho Cucamonga?

This condo is listed 15% above the average price for condos in Rancho Cucamonga and has been on the market for 44 less days than the typical home in this area.

What building or home owners association is the condo part of?

This condo is part of the Foothill Vineyards home owners association.

What is the square footage on this condo?

According to the MLS, this listing is 1,838 sqft.

8060 City View PL is a 2-bedroom, 2.5-bath condo for sale in Rancho Cucamonga CA 91730. On Prevu for 35 days at $614,000. This includes a recent price decrease of $15,000. This residence features 1,838 square feet of living space, located in Rancho Cucamonga. The median listing price for condos in this area is $789,000. Property amenities include private outdoor space, dishwasher, pets allowed, air conditioning, parking, and swimming pool. Browse more condo listings in California.

Based on information from California Regional Multiple Listing Service, Inc. and/or other sources. All data, including all measurements and calculations of area, is obtained from various sources and has not been, and will not be, verified by Prevu or the MLS. Information is provided exclusively for consumer's personal, non-commercial use and may not be used for any purpose other than to identify prospective properties consumer may be interested in purchasing.

Full MLS Disclaimers

Rebate estimate is indicative only and based on listing price and estimated buyer's agent commission paid by owner, if applicable. Final rebates are subject to Terms of Use and may vary due to final negotiated transaction terms.