Prevu by reAlpha
BuySellBlogBrowse Listings

806 Trace Hawk Lane Arlington, Texas 76005

For Sale

$384,900

Smart Buyer Rebate $3,849

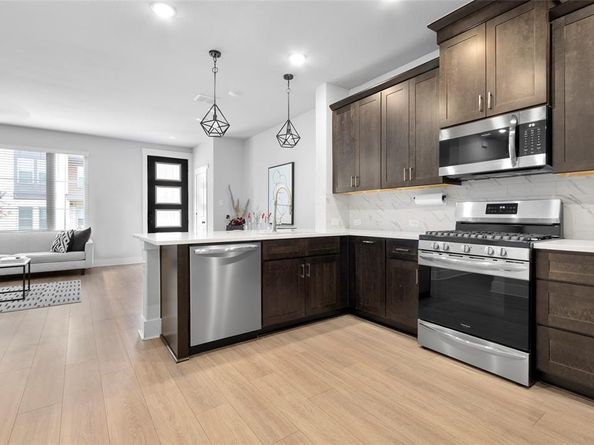
Experience elevated living in the heart of Viridian Village North where modern style, low-maintenance living, and resort-style amenities come together. Built in 2021, this immaculate townhome offers 2 bedrooms, 2.5 bathrooms, a 2-car rear-entry garage, and 1,553 square feet of thoughtfully designed living space. From the moment you step inside, you'll appreciate the bright, open-concept floor plan filled with natural light. The chef-inspired kitchen is the centerpiece of the home, showcasing sleek countertops, stainless steel appliances, abundant cabinetry, and a large center island that overlooks the spacious living and dining areas perfect for entertaining family and friends. Upstairs, unwind in the private owner's retreat featuring a spa-like ensuite with dual vanities, an oversized walk-in shower, and a generous walk-in closet. The secondary bedroom also offers its own private bathroom, making it ideal for guests, roommates, or a private home office. BONUS BUYER INCENTIVE! With a full-price offer, the seller will include the stainless steel refrigerator, washer, dryer, and all mounted TV brackets making your move-in even easier and adding exceptional value. Living in Viridian means enjoying one of DFW's premier master-planned communities with world-class amenities, including:Multiple lakes and scenic waterfront views, miles of walking and biking trails community pools, tennis and pickleball courts, sailing and paddleboarding, parks and playgrounds, private beach access, The Viridian Lake Club, year-round community events. Ideally located between Dallas and Fort Worth, you'll enjoy quick access to DFW International Airport, AT&T Stadium, Globe Life Field, Texas Live!, Six Flags, shopping, dining, and major highways. Whether you're looking for your first home, downsizing, or seeking a lock-and-leave lifestyle. This townhome offers the perfect combination of luxury, convenience, and an unbeatable location. Schedule your private tour today


Listed by Lola Carey

·

OnDemand Realty

·

469-570-2019

Last updated July 18, 2026

·

Source: NTREIS #21332398

Listing Facts

  • TypeSingle-family
  • NeighborhoodViridian
  • Bedrooms2
  • Bathrooms3
  • Days on Prevu16
  • HOA/Maint. Fees$415/month
  • Size1,576 sqft
  • Price per sqft$244

Amenities

  • Dishwasher
  • Pets Allowed
  • Air Conditioning
  • Parking

Location

Mortgage Calculator

Listing History

07/15/2026
Listed by OnDemand Realty
$384,900

Property Details for 806 Trace Hawk Lane

Association

Amenities

  • Community Features: Club House, Community Pool, Community Sprinkler, Greenbelt, Jogging Path/Bike Path, Lake, Playground

Fees

  • Association Fee: $415.00 Monthly
  • Association Fee Includes: Full Use Of Facilities, Insurance, Maintenance Grounds, Maintenance Structure, Management Fees

Exterior

Construction

  • Property Attached: Yes
  • Roof: Composition
  • Year Built: 2021
  • Year Built Details: Preowned

Measurements

  • Lot Features: Interior Lot, Landscaped, No Backyard Grass, Sprinkler System, Subdivision
  • Lot Size Acres: 0.05
  • Lot Size Area: 0
  • Lot Size Square Feet: 2,221
  • Lot Size Units: Acres

Financial

Taxes

  • Parcel Number: 42793473

Interior

Features

  • Appliances: Dishwasher, Disposal, Gas Range, Microwave, Plumbed For Gas In Kitchen, Tankless Water Heater, Vented Exhaust Fan
  • Flooring: Carpet, Ceramic Tile, Luxury Vinyl Plank
  • Interior Features: Cable TV Available, Decorative Lighting, High Speed Internet Available, Loft, Smart Home System, Vaulted Ceiling(s)

Measurements

  • Living Area: 1,576

Rooms

  • Bathrooms Full: 2
  • Bathrooms Half: 1
  • Bathrooms Total Integer: 3
  • Bedrooms Total: 2

Other

Location

  • Subdivision Name: Viridian Village North & Viridian
  • Tax Block: 6
  • Tax Lot: 33

Parking

Parking

  • Attached Garage: Yes
  • Covered Spaces: 2
  • Garage Spaces: 2
  • Garage: Yes
  • Parking Features: Garage Door Opener, Garage Faces Rear

Schools

Elementary School

  • Elementary School: Viridian

Utilities

Equipment

  • Cooling: Ceiling Fan(s), Central Air, Electric
  • Heating: Central, Electric
  • Laundry Features: Full Size W/D Area
  • Utilities: City Sewer, City Water, Community Mailbox, Concrete, Individual Gas Meter, Individual Water Meter

Frequently Asked Questions

How many bedrooms and bathrooms does this single-family home have?

There are 2 bedrooms and 3 bathrooms in this single-family home at 806 Trace Hawk Lane .

What schools are nearby to 806 Trace Hawk Lane ?

Nearby schools include the Viridian Elementary School.

Does this single-family home have parking?

Yes, there are 2 parking spaces available for 806 Trace Hawk Lane .

How does 806 Trace Hawk Lane compare to other single-family homes in Viridian?

This single-family home is listed 39% below the average price for single-family homes in Viridian and has been on the market for 74 less days than the typical home in this area.

What is the square footage on this single-family home?

According to the MLS, this listing is 1,576 sqft.

806 Trace Hawk Lane is a 2-bedroom, 3-bath single-family home for sale in Arlington Texas 76005. Available on Prevu for 16 days at $384,900. This property features 1,576 square feet of living space, located in Viridian. The median listing price for single-family homes in this area is $550,000. Nearby schools include Viridian Elementary School. The home offers dishwasher, pets allowed, air conditioning, and parking. Browse more single-family home listings in Arlington.

Based on information from NTREIS and/or other sources. All data, including all measurements and calculations of area, is obtained from various sources and has not been, and will not be, verified by Prevu or the MLS. Information is provided exclusively for consumer's personal, non-commercial use and may not be used for any purpose other than to identify prospective properties consumer may be interested in purchasing.

Full MLS Disclaimers

Rebate estimate is indicative only and based on listing price and estimated buyer's agent commission paid by owner, if applicable. Final rebates are subject to Terms of Use and may vary due to final negotiated transaction terms.