

Prevu by reAlpha
BuySellBlogBrowse Listings

806 Oakway Court Richardson, Texas 75081

For Sale

$510,000

Smart Buyer Rebate $5,100

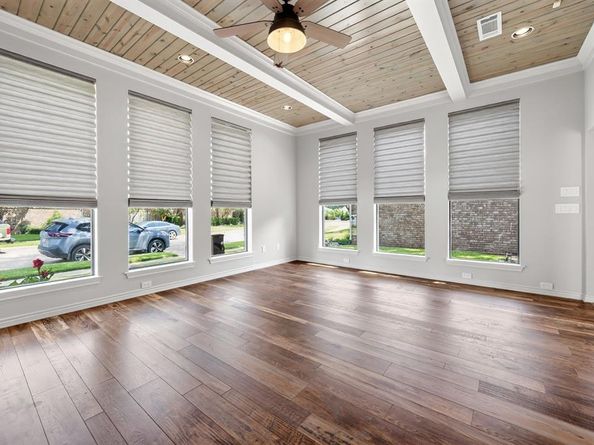
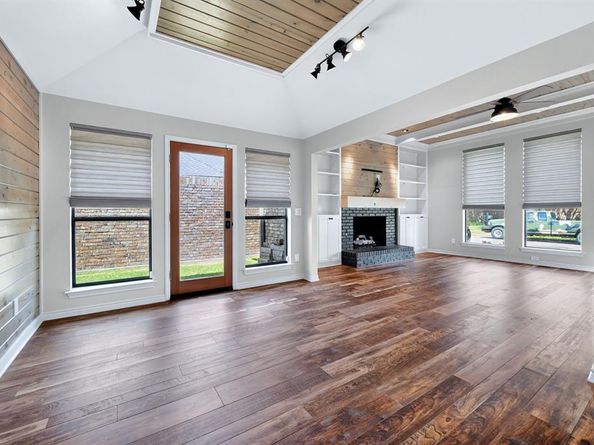
Welcome to this charming 4-bedroom, 3-bathroom home in the heart of Richardson! This inviting home features a warm and spacious layout with a cozy fireplace that creates the perfect gathering space. The beautifully updated kitchen offers custom cabinetry and a built-in pull-out table at the island, adding both style and thoughtful functionality. Upstairs, you'll find a private retreat complete with its own bedroom and full bathroom, offering added flexibility for guests, a home office, or a quiet escape. For added peace of mind, the upstairs AC unit was recently replaced, providing comfort and efficiency.

Step outside to your own backyard oasis featuring a beautiful swimming pool, perfect for entertaining, relaxing, or enjoying sunny Texas days. Conveniently located near shopping, dining, parks, and major highways, this home combines comfort, thoughtful updates, and an unbeatable location. Don't miss your chance to make this Richardson gem your own!

Listed by Amber Corral

·

Bradford Elite Real Estate LLC

·

469-321-7480

Last updated July 28, 2026

·

Source: NTREIS #21342703

Listing Facts

  • TypeSingle-family
  • NeighborhoodHighland Terrace
  • Bedrooms4
  • Bathrooms3
  • Days on Prevu5
  • Size2,100 sqft
  • Price per sqft$243

Amenities

  • Pets Allowed
  • Air Conditioning
  • Parking
  • Swimming Pool

Location

Mortgage Calculator

Listing History

07/27/2026
Listed by Bradford Elite Real Estate LLC
$510,000

Property Details for 806 Oakway Court

Exterior

Construction

  • Roof: Composition, Shingle
  • Year Built: 1983
  • Construction Materials: Brick

Features

  • Fencing: Fenced, Wood
  • Pool Features: Outdoor Pool

Measurements

  • Lot Size Acres: 0.09
  • Lot Size Area: 0
  • Lot Size Square Feet: 4,138
  • Lot Size Units: Acres

Financial

Taxes

  • Parcel Number: 42211850030090000

Interior

Features

  • Appliances: Electric Cooktop, Electric Oven, Microwave
  • Fireplace Features: Brick
  • Fireplaces Total: 1
  • Flooring: Ceramic Tile, Laminate
  • Interior Features: Kitchen Island, Open Floorplan

Measurements

  • Living Area: 2,100

Rooms

  • Bathrooms Full: 3
  • Bathrooms Total Integer: 3
  • Bedrooms Total: 4

Other

Location

  • Subdivision Name: Richland Valley
  • Tax Block: 3
  • Tax Lot: 9

Parking

Parking

  • Attached Garage: Yes
  • Covered Spaces: 2
  • Garage Spaces: 2
  • Garage: Yes
  • Parking Features: Garage

Schools

Elementary School

  • Elementary School: Richardson Terrace

Utilities

Equipment

  • Cooling: Central Air
  • Heating: Central
  • Laundry Features: Dryer Hookup, Washer Hookup
  • Utilities: City Sewer

Frequently Asked Questions

How many bedrooms and bathrooms does this single-family home have?

There are 4 bedrooms and 3 bathrooms in this single-family home at 806 Oakway Court .

What schools are nearby to 806 Oakway Court ?

Nearby schools include the Richardson Terrace Elementary School.

Does this single-family home have parking?

Yes, there are 2 parking spaces available for 806 Oakway Court .

How does 806 Oakway Court compare to other single-family homes in Highland Terrace?

This single-family home is listed 38% above the average price for single-family homes in Highland Terrace and has been on the market for 50 less days than the typical home in this area.

What is the square footage on this single-family home?

According to the MLS, this listing is 2,100 sqft.

806 Oakway Court is a 4-bedroom, 3-bath single-family home for sale in Richardson Texas 75081. On Prevu for 5 days at $510,000. This property features 2,100 square feet of living space, located in Highland Terrace. The median listing price for single-family homes in this area is $355,000. Nearby schools include Richardson Terrace Elementary School. Property amenities include pets allowed, air conditioning, parking, and swimming pool. Browse more single-family home listings in Richardson.

Based on information from NTREIS and/or other sources. All data, including all measurements and calculations of area, is obtained from various sources and has not been, and will not be, verified by Prevu or the MLS. Information is provided exclusively for consumer's personal, non-commercial use and may not be used for any purpose other than to identify prospective properties consumer may be interested in purchasing.

Full MLS Disclaimers

Rebate estimate is indicative only and based on listing price and estimated buyer's agent commission paid by owner, if applicable. Final rebates are subject to Terms of Use and may vary due to final negotiated transaction terms.